
Ebonee Clark
Indigo Road Realty Georgia
(888) 507-7166
74 Total Sales
2 in Porterdale
$278,480 Price Range
Estimated Value: $318,984
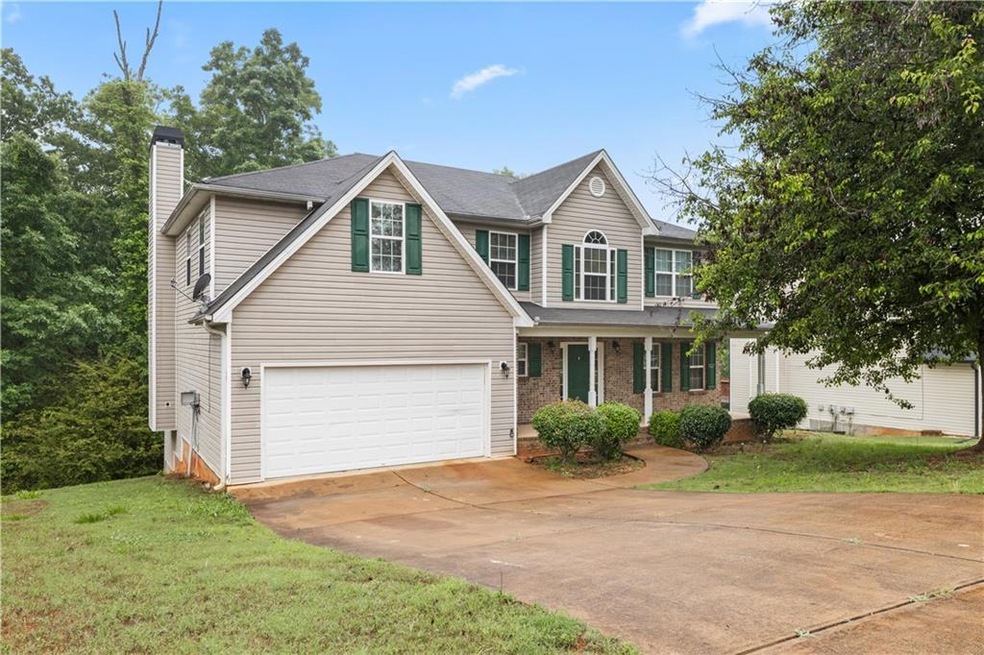
Nestled in the heart of a great Covington neighborhood, this beautifully udpated 4-bedroom, 2.5-bath home awaits your arrival. As you step through the front door, the freshness of new paint and the allure of all-new flooring throughout welcomes you. This traditional home offers a spacious floor plan with kitchen overlooking the family room and an unfinished basement. Upstairs, you will find a large primary suite and three secondary bedrooms. Home is professionally managed.
Last Agent to Rent the Property
Coldwell Banker Realty License #349865 Listed on: 05/22/2024
We collect this data history from publicly available records. To have your information removed, we recommend requesting removal directly through your county’s website.
Ebonee Clark
Indigo Road Realty Georgia
(888) 507-7166
74 Total Sales
2 in Porterdale
$278,480 Price Range
Daniel Peret
EXP Realty, LLC.
(877) 760-3401
147 Total Sales
2 in Porterdale
$315,100 Price Range
James Ligas
Atlanta Communities
(770) 691-1320
28 Total Sales
4 in Porterdale
$355K - $385K Price Range
Denise Anderson
Agents Realty LLC
(470) 623-1603
105 Total Sales
14 in Porterdale
$15K - $381K Price Range
The Joe Carbone Team
Compass
(470) 491-1017
403 Total Sales
6 in Porterdale
$215K - $275K Price Range
Nikita Todd Hankerson
Keller Williams Realty Signature Partners
(888) 501-9152
48 Total Sales
2 in Porterdale
$250,000 Price Range
We collect this data history from publicly available records. To have your information removed, we recommend requesting removal directly through your county’s website.
| Date | Buyer | Sale Price | Title Company |
|---|---|---|---|
| $66,200 | -- | ||
| Wells Fargo Bank National Asso | $102,000 | -- | |
| Burton Kim | $189,900 | -- |
We collect this data history from publicly available records. To have your information removed, we recommend requesting removal directly through your county’s website.
| Date | Status | Borrower | Loan Amount |
|---|---|---|---|
| Previous Owner | $37,980 |
We collect this data history from publicly available records. To have your information removed, we recommend requesting removal directly through your county’s website.
| Date | Event | Price | List to Sale | Price per Sq Ft |
|---|---|---|---|---|
| 08/26/2024 08/26/24 | Rented | $2,200 | 0.0% | -- |
| 05/22/2024 05/22/24 | For Rent | $2,200 | -- | -- |
We collect this data history from publicly available records. To have your information removed, we recommend requesting removal directly through your county’s website.
| Year | Tax Paid | Tax Assessment Tax Assessment Total Assessment is a certain percentage of the fair market value that is determined by local assessors to be the total taxable value of land and additions on the property. | Land | Improvement |
|---|---|---|---|---|
| 2025 | $3,019 | $117,960 | $18,000 | $99,960 |
| 2024 | $3,371 | $129,760 | $18,000 | $111,760 |
| 2023 | $3,232 | $116,040 | $8,800 | $107,240 |
| 2022 | $3,031 | $108,600 | $8,800 | $99,800 |
| 2021 | $2,517 | $80,240 | $8,800 | $71,440 |
| 2020 | $2,603 | $75,040 | $8,800 | $66,240 |
| 2019 | $2,365 | $66,920 | $8,800 | $58,120 |
| 2018 | $1,128 | $63,320 | $8,800 | $54,520 |
| 2017 | $2,267 | $63,640 | $8,800 | $54,840 |
| 2016 | $1,983 | $55,360 | $3,400 | $51,960 |
| 2015 | $1,538 | $42,400 | $3,400 | $39,000 |
| 2014 | $1,485 | $41,000 | $0 | $0 |
Landlord's Agent in 2024
Norm Kennedy
Coldwell Banker Realty
(404) 783-1260
101 Total Sales
Tenant's Agent in 2024
Bob Smith
Lee Staples Realty, Inc.
(470) 447-3574
22 Total Sales
Source: First Multiple Listing Service (FMLS)
MLS Number: 7390965
APN: 0027D00000334000
Listings identified with the FMLS IDX logo come from FMLS and are held by brokerage firms other than the owner of this website. The listing brokerage is identified in any listing details. Information is deemed reliable but is not guaranteed. If you believe any FMLS listing contains material that infringes your copyrighted work please visit www.fmls.com/dmca to review our DMCA policy and learn how to submit a takedown request. © 2026 First Multiple Listing Service, Inc.
Disclaimer: Certain information contained herein is derived from information provided by parties other than Homes.com. All information provided is deemed reliable, but is not guaranteed to be accurate and should be independently verified.
Ask me questions while you tour the home.