
Heath Dugas
Berkshire Hathaway NE Prop.
(401) 200-3064
12 Total Sales
1 in Stonington
$240,000 Price
Estimated Value: $578,912 - $674,000
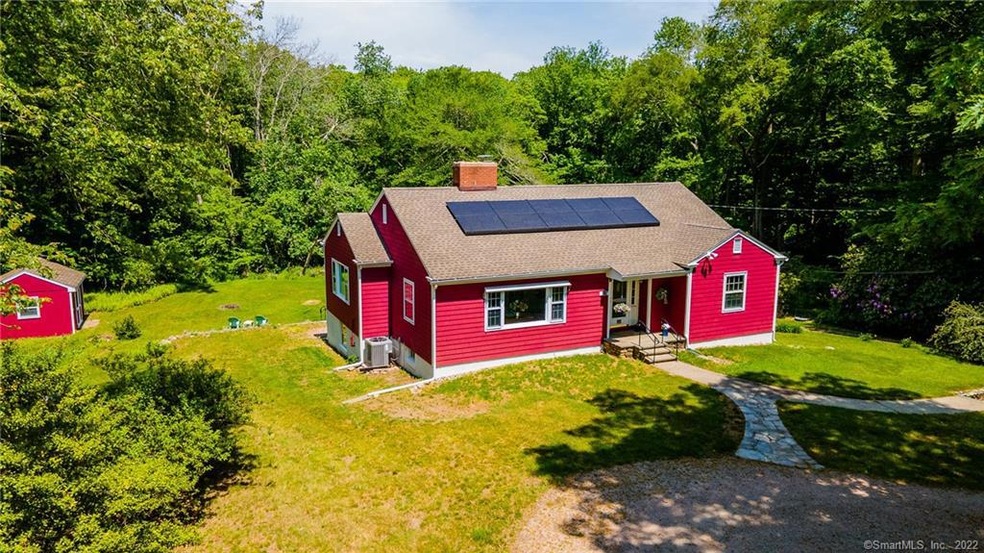
Nicknamed 'Stone's Throw", this desirable Stonington location with over 1.6 acres of secluded grounds surrounded by stone walls and perennial gardens is just a stone's throw from Deans Mill Elementary School. Behind the private circular driveway you will find a true country setting which is a welcome escape from the city bustle. This well located ranch is just a few minutes to everything. You can be in Stonington Borough, stroll downtown Mystic, shop at Mystic Village or dine in some of the area's finest restaurants in just 5 minutes. Upon entering, you will notice the gleaming hardwood floors that look like they were installed yesterday. The wood burning fireplace adds a cozy note to the oversized living room and is balanced by built-in bookcases. The formal dining room has 2 built-in china cabinets, a swinging door and is just off the large eat-in kitchen. The large windows throughout offer a tremendous amount of sunlight which will make you feel like you're outside. There are 2 generously sized bedrooms on the main floor with 2 baths. The laundry is located just off the kitchen for your convenience. The lower level is finished and offers a walk out tandem garage that easily will hold 2 cars with still plenty of storage. In the lower level family room you will find the second wood burning fireplace and plenty of additional storage. Rounding out the walk out lower level is the private 3rd bedroom and half bath. The house is move-in ready and lovingly maintained.
Last Agent to Sell the Property
RE/MAX Legends License #REB.0754324 Listed on: 05/30/2021
We collect this data history from publicly available records. To have your information removed, we recommend requesting removal directly through your county’s website.
Heath Dugas
Berkshire Hathaway NE Prop.
(401) 200-3064
12 Total Sales
1 in Stonington
$240,000 Price
Gregory Hanner
Garden Realty
(860) 809-5064
260 Total Sales
4 in Stonington
$69K - $1.2M Price Range
Tracy O'Donnell
BHHS New England Properties
(401) 648-8618
62 Total Sales
9 in Stonington
$94K - $752K Price Range
Joel Grispino
Drawbridge Realty
(401) 681-8112
54 Total Sales
8 in Stonington
$90K - $5.4M Price Range
Mark Bevington
Coldwell Banker Realty
(860) 238-3926
6 Total Sales
4 in Stonington
$575K - $1.9M Price Range
Ania Kent
BHHS Commonwealth Real Estate
(401) 593-4359
111 Total Sales
1 in Stonington
$799,000 Price
We collect this data history from publicly available records. To have your information removed, we recommend requesting removal directly through your county’s website.
| Date | Buyer | Sale Price | Title Company |
|---|---|---|---|
| $290,000 | -- | ||
| $237,000 | -- |
We collect this data history from publicly available records. To have your information removed, we recommend requesting removal directly through your county’s website.
| Date | Event | Price | List to Sale | Price per Sq Ft | Prior Sale |
|---|---|---|---|---|---|
| 07/27/2021 07/27/21 | Sold | $415,000 | -2.4% | $147 / Sq Ft | |
| 06/17/2021 06/17/21 | Pending | -- | -- | -- | |
| 05/30/2021 05/30/21 | For Sale | $425,000 | +49.1% | $151 / Sq Ft | |
| 06/28/2017 06/28/17 | Sold | $285,000 | -7.8% | $184 / Sq Ft | View Prior Sale |
| 04/20/2017 04/20/17 | Pending | -- | -- | -- | |
| 04/12/2017 04/12/17 | For Sale | $309,000 | 0.0% | $199 / Sq Ft | |
| 09/26/2013 09/26/13 | Rented | $1,600 | -11.1% | -- | |
| 09/24/2013 09/24/13 | Under Contract | -- | -- | -- | |
| 09/07/2013 09/07/13 | For Rent | $1,800 | -- | -- |
We collect this data history from publicly available records. To have your information removed, we recommend requesting removal directly through your county’s website.
| Year | Tax Paid | Tax Assessment Tax Assessment Total Assessment is a certain percentage of the fair market value that is determined by local assessors to be the total taxable value of land and additions on the property. | Land | Improvement |
|---|---|---|---|---|
| 2025 | $5,527 | $285,200 | $93,000 | $192,200 |
| 2024 | $5,305 | $285,200 | $93,000 | $192,200 |
| 2023 | $5,276 | $285,200 | $93,000 | $192,200 |
| 2022 | $5,376 | $215,800 | $89,000 | $126,800 |
| 2021 | $5,369 | $213,900 | $89,000 | $124,900 |
| 2020 | $5,134 | $208,600 | $89,000 | $119,600 |
| 2019 | $5,134 | $208,600 | $89,000 | $119,600 |
| 2018 | $4,971 | $208,600 | $89,000 | $119,600 |
| 2017 | $4,556 | $189,600 | $89,000 | $100,600 |
| 2016 | $4,429 | $189,600 | $89,000 | $100,600 |
| 2015 | $4,222 | $189,600 | $89,000 | $100,600 |
| 2014 | $4,025 | $189,600 | $89,000 | $100,600 |
Seller's Agent in 2021
Marilyn Lusher
RE/MAX
(860) 460-9559
243 Total Sales
Buyer's Agent in 2021
Greg Broadbent
RE/MAX
(860) 460-6939
401 Total Sales
Seller's Agent in 2017
Mim Beardsley
Houlihan Lawrence WD
(860) 575-2722
19 Total Sales
Buyer's Agent in 2017
Holly Powell
Berkshire Hathaway Home Services
(860) 961-2664
130 Total Sales
W
Seller's Agent in 2013
Wendy Brown
The Brown Group Realty
Source: SmartMLS
MLS Number: 170404336
APN: STON-000124-000001-000005
Disclaimer: Certain information contained herein is derived from information provided by parties other than Homes.com. All information provided is deemed reliable, but is not guaranteed to be accurate and should be independently verified.
IDX information is provided exclusively for personal, non-commercial use, and may not be used for any purpose other than to identify prospective properties consumers may be interested in purchasing. Information is deemed reliable but not guaranteed.
Ask me questions while you tour the home.