
Leanne McCormick
Milestone Realty, Inc.
(781) 633-7912
167 Total Sales
2 in Kingston
$350K - $680K Price Range
Estimated Value: $925,332
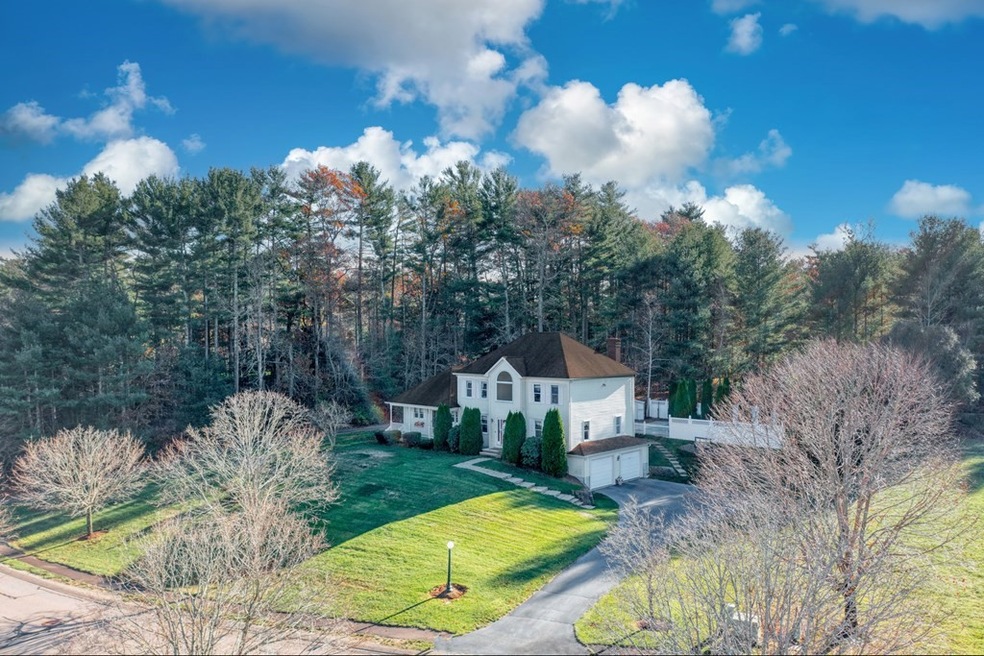
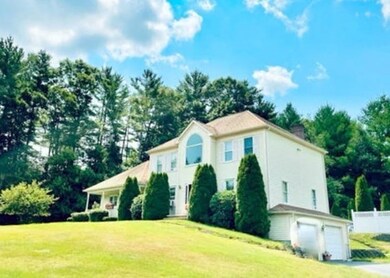
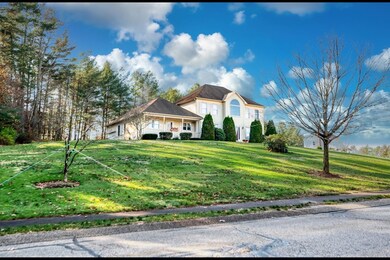
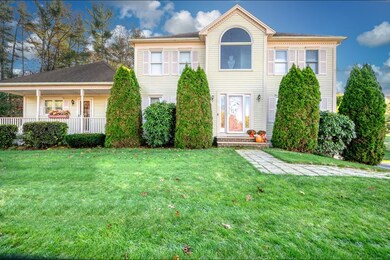
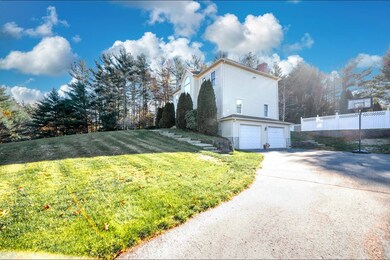
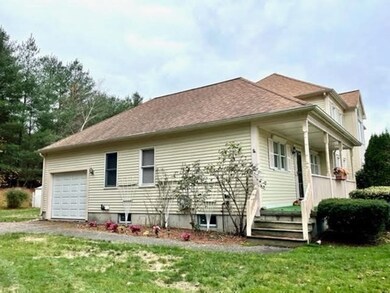
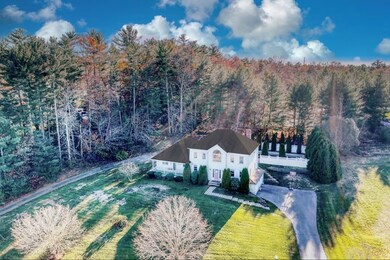
MOTIVATED SELLERS! This truly is a fine home with so many amenities! There's lots of curb appeal as you arrive as this home sits back and above the street. Enter into this sprawling and spacious hip roof colonial which offers an "entertaining" Kitchen and Family area (with fireplace) for family and friends to gather and enjoy. In addition, there's a separate Dining Room (hardwood floors) and Living Room (carpet) and an Office w/french doors plus a full and half bath on the 1st level. The design includes a 1st floor potential in-law unit with a 1 car attached garage! The sweeping 2 story Foyer leads to the 2nd level with 2 full baths & 3 BR's, one is the MBR with a full bath, a walk in closet & Juliette deck overlooking the inground pool (18x36). There's plenty of outdoor lawn for kids to enjoy games or swim in the bright blue inground pool with fencing and privacy landscaping. The basement is finished for family fun and a 2 car garage under. Wonderful established family neighborhood.
We collect this data history from publicly available records. To have your information removed, we recommend requesting removal directly through your county’s website.
Leanne McCormick
Milestone Realty, Inc.
(781) 633-7912
167 Total Sales
2 in Kingston
$350K - $680K Price Range
Charlotte Bittner
TLC Real Estate
(339) 209-3526
27 Total Sales
1 in Kingston
$290,000 Price
Ellen Johnson
Coldwell Banker Realty - Plymouth
(774) 804-5534
117 Total Sales
1 in Kingston
$555,000 Price
Janet Gillis
Town and Country Realty Massachusetts
(339) 220-2982
54 Total Sales
2 in Kingston
$645K - $785K Price Range
Kathie Palm
eXp Realty LLC
(774) 545-8589
68 Total Sales
4 in Kingston
$481K - $1.5M Price Range
Kristen Ruggiero
RE/MAX Platinum
(781) 563-8942
186 Total Sales
2 in Kingston
$300K - $488K Price Range
We collect this data history from publicly available records. To have your information removed, we recommend requesting removal directly through your county’s website.
| Date | Buyer | Sale Price | Title Company |
|---|---|---|---|
| $725,000 | None Available | ||
| Frazier George | -- | None Available | |
| Frazier George I | $330,580 | -- | |
| Jeneve Corp | $85,000 | -- |
We collect this data history from publicly available records. To have your information removed, we recommend requesting removal directly through your county’s website.
| Date | Status | Borrower | Loan Amount |
|---|---|---|---|
| Open | $736,000 | ||
| Closed | -- | $652,500 | |
| Previous Owner | Frazier George I | $240,000 | |
| Previous Owner | Frazier George I | $134,000 | |
| Previous Owner | Frazier George I | $73,300 | |
| Previous Owner | Frazier George I | $322,700 | |
| Previous Owner | 40 Deer Run Road Rt | $35,000 | |
| Previous Owner | Frazier Alison | $315,000 | |
| Previous Owner | Frazier George | $36,697 |
We collect this data history from publicly available records. To have your information removed, we recommend requesting removal directly through your county’s website.
| Date | Event | Price | List to Sale | Price per Sq Ft |
|---|---|---|---|---|
| 02/17/2023 02/17/23 | Sold | $725,000 | -4.5% | $301 / Sq Ft |
| 01/02/2023 01/02/23 | Pending | -- | -- | -- |
| 01/02/2023 01/02/23 | For Sale | $759,000 | +4.7% | $315 / Sq Ft |
| 01/01/2023 01/01/23 | Off Market | $725,000 | -- | -- |
| 12/08/2022 12/08/22 | Price Changed | $759,000 | -5.1% | $315 / Sq Ft |
| 11/06/2022 11/06/22 | For Sale | $799,900 | -- | $332 / Sq Ft |
We collect this data history from publicly available records. To have your information removed, we recommend requesting removal directly through your county’s website.
| Year | Tax Paid | Tax Assessment Tax Assessment Total Assessment is a certain percentage of the fair market value that is determined by local assessors to be the total taxable value of land and additions on the property. | Land | Improvement |
|---|---|---|---|---|
| 2025 | $9,447 | $728,400 | $230,300 | $498,100 |
| 2024 | $9,252 | $727,900 | $230,300 | $497,600 |
| 2023 | $8,872 | $664,100 | $230,300 | $433,800 |
| 2022 | $8,535 | $585,400 | $204,200 | $381,200 |
| 2021 | $8,659 | $538,500 | $204,200 | $334,300 |
| 2020 | $8,575 | $526,700 | $204,200 | $322,500 |
| 2019 | $8,411 | $511,000 | $204,200 | $306,800 |
| 2018 | $7,827 | $475,800 | $204,200 | $271,600 |
| 2017 | $8,044 | $487,500 | $197,300 | $290,200 |
| 2016 | $7,579 | $430,400 | $186,800 | $243,600 |
| 2015 | $7,357 | $434,300 | $186,800 | $247,500 |
| 2014 | $7,361 | $441,300 | $189,900 | $251,400 |
Seller's Agent in 2023
Phillip Tarantino
Tarantino Real Estate
(781) 582-1111
62 Total Sales
Seller Co-Listing Agent in 2023
Carol Costa
Advocate Realty Associates, Inc.
(774) 454-8361
12 Total Sales
Buyer's Agent in 2023
Matthew Mahoney
Boston Connect
(339) 832-7189
81 Total Sales
Source: MLS Property Information Network (MLS PIN)
MLS Number: 73055801
APN: KING-000078-000004-000008
Disclaimer: Certain information contained herein is derived from information provided by parties other than Homes.com. All information provided is deemed reliable, but is not guaranteed to be accurate and should be independently verified.
The property listing data and information, or the Images, set forth herein were provided to MLS Property Information Network, Inc. from third party sources, including sellers, lessors and public records, and were compiled by MLS Property Information Network, Inc. The property listing data and information, and the Images, are for the personal, non-commercial use of consumers having a good faith interest in purchasing or leasing listed properties of the type displayed to them and may not be used for any purpose other than to identify prospective properties which such consumers may have a good faith interest in purchasing or leasing. MLS Property Information Network, Inc. and its subscribers disclaim any and all representations and warranties as to the accuracy of the property listing data and information, or as to the accuracy of any of the Images, set forth herein.
Ask me questions while you tour the home.