
Paula Levasseur
Home Bound Realty
(401) 240-4892
122 Total Sales
1 in Liberty Heights
$340,000 Price


Estimated Value: $339,329
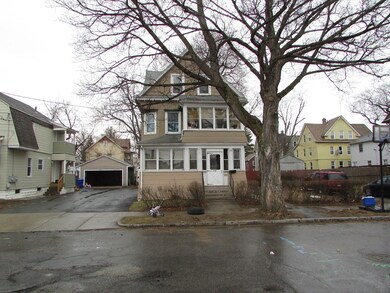
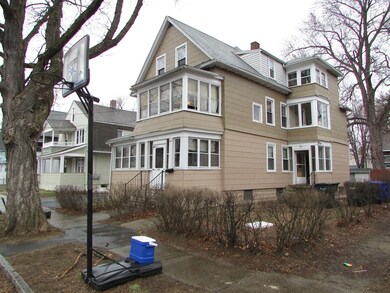
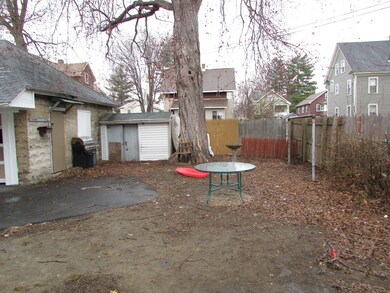
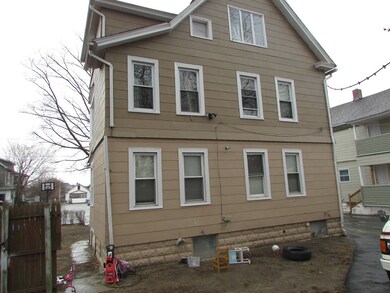
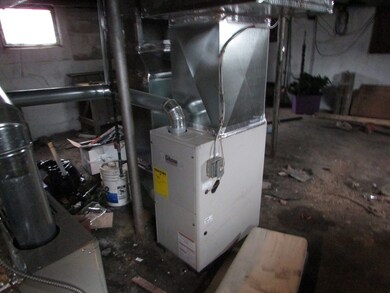
Fully occupied Three family has recently updated furnaces, paved driveway and painted exterior. Second floor has Lead Compliance paperwork
Last Agent to Sell the Property
Steve Byrne
First Place Realty Listed on: 04/04/2018
Last Buyer's Agent
Steve Byrne
First Place Realty Listed on: 04/04/2018
We collect this data history from publicly available records. To have your information removed, we recommend requesting removal directly through your county’s website.
Paula Levasseur
Home Bound Realty
(401) 240-4892
122 Total Sales
1 in Liberty Heights
$340,000 Price
Sadie Camilo-Perdomo
Team Zingales Realty LLC
(351) 208-1301
37 Total Sales
1 in Liberty Heights
$385,000 Price
Mostafa Elbadaoui
United Brokers
(857) 305-4613
40 Total Sales
1 in Liberty Heights
$390,000 Price
Juan Lopera-Martinez
eXp Realty LLC
(339) 338-4961
87 Total Sales
2 in Liberty Heights
$300K - $430K Price Range
Miranda Gonthier
Maverick Realty
(413) 327-9895
27 Total Sales
1 in Liberty Heights
$275,000 Price
Brett Castellano
Real Broker CT, LLC
(508) 665-2091
63 Total Sales
1 in Liberty Heights
$287,000 Price
We collect this data history from publicly available records. To have your information removed, we recommend requesting removal directly through your county’s website.
| Date | Event | Price | List to Sale | Price per Sq Ft |
|---|---|---|---|---|
| 09/19/2018 09/19/18 | Sold | $140,000 | -12.4% | $65 / Sq Ft |
| 06/06/2018 06/06/18 | Pending | -- | -- | -- |
| 06/04/2018 06/04/18 | For Sale | $159,900 | 0.0% | $74 / Sq Ft |
| 05/26/2018 05/26/18 | Pending | -- | -- | -- |
| 05/08/2018 05/08/18 | For Sale | $159,900 | +14.2% | $74 / Sq Ft |
| 04/25/2018 04/25/18 | Off Market | $140,000 | -- | -- |
| 04/04/2018 04/04/18 | For Sale | $159,900 | -- | $74 / Sq Ft |
We collect this data history from publicly available records. To have your information removed, we recommend requesting removal directly through your county’s website.
| Year | Tax Paid | Tax Assessment Tax Assessment Total Assessment is a certain percentage of the fair market value that is determined by local assessors to be the total taxable value of land and additions on the property. | Land | Improvement |
|---|---|---|---|---|
| 2025 | $3,439 | $219,300 | $37,200 | $182,100 |
| 2024 | $3,249 | $202,300 | $37,200 | $165,100 |
| 2023 | $2,835 | $166,300 | $32,900 | $133,400 |
| 2022 | $3,254 | $172,900 | $30,800 | $142,100 |
| 2021 | $2,935 | $155,300 | $28,000 | $127,300 |
| 2020 | $2,814 | $144,100 | $28,000 | $116,100 |
| 2019 | $2,769 | $140,700 | $23,200 | $117,500 |
| 2018 | $2,698 | $137,100 | $23,200 | $113,900 |
| 2017 | $2,782 | $141,500 | $24,700 | $116,800 |
| 2016 | $2,357 | $119,900 | $24,700 | $95,200 |
| 2015 | $2,303 | $117,100 | $24,700 | $92,400 |
SB
Seller's Agent in 2018
Steve Byrne
First Place Realty
Source: MLS Property Information Network (MLS PIN)
MLS Number: 72302484
APN: SPRI-003820-000000-000008
Disclaimer: Certain information contained herein is derived from information provided by parties other than Homes.com. All information provided is deemed reliable, but is not guaranteed to be accurate and should be independently verified.
The property listing data and information, or the Images, set forth herein were provided to MLS Property Information Network, Inc. from third party sources, including sellers, lessors and public records, and were compiled by MLS Property Information Network, Inc. The property listing data and information, and the Images, are for the personal, non-commercial use of consumers having a good faith interest in purchasing or leasing listed properties of the type displayed to them and may not be used for any purpose other than to identify prospective properties which such consumers may have a good faith interest in purchasing or leasing. MLS Property Information Network, Inc. and its subscribers disclaim any and all representations and warranties as to the accuracy of the property listing data and information, or as to the accuracy of any of the Images, set forth herein.
Ask me questions while you tour the home.