
James Silva
At Home Real Estate Group, Inc
(781) 660-7669
23 Total Sales
3 in Dudley-Brunswick King
$485K - $942K Price Range

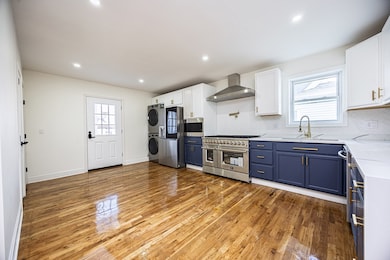
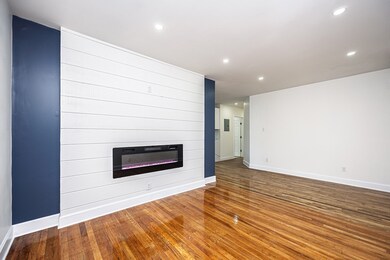
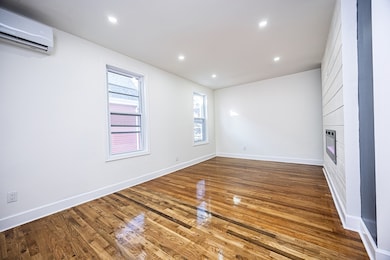
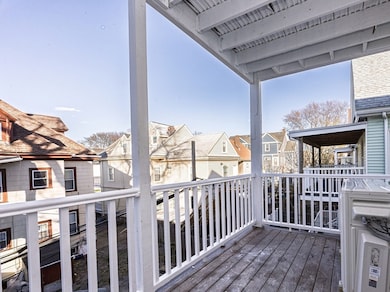
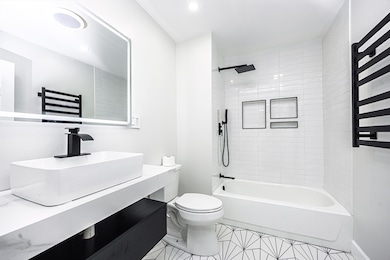
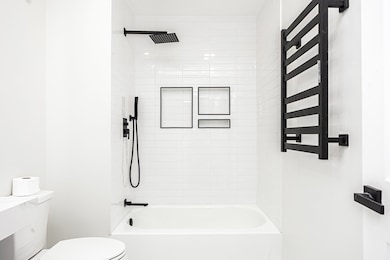
Gorgeous, upscale, fully renovated 3-bedroom 2 full bathrooms condo boasting exceptional finishes and design. This second-floor residence spans 1,210 square feet, showcasing soaring 11-foot ceilings, recessed lighting, and real hardwood floors throughout. The open-concept layout effortlessly connects the modern living room to the spectacular, state-of-the-art kitchen. The primary bedroom features a luxurious en-suite bathroom and direct access to a spacious, front-facing porch. An additional beautiful full bathroom completes this impressive unit. Exclusive use of a finished area in the basement, along with 4 tandem parking spaces, are available for purchase separately.
Last Agent to Sell the Property
The Linder-Simao Sales Solutions Team
Prestige Property Solutions, Inc. Listed on: 04/16/2025
James Silva
At Home Real Estate Group, Inc
(781) 660-7669
23 Total Sales
3 in Dudley-Brunswick King
$485K - $942K Price Range
The Linder-Simao Sales Solutions Team
Prestige Property Solutions, Inc.
(857) 214-8547
15 Total Sales
3 in Dudley-Brunswick King
$430K - $608K Price Range
Bart Foster
Keller Williams Realty Boston-Metro | Back Bay
(857) 856-7950
26 Total Sales
1 in Dudley-Brunswick King
$555,000 Price
Kerry Dowlin
Coldwell Banker Realty - Dorchester
(781) 512-6561
97 Total Sales
2 in Dudley-Brunswick King
$480K - $1.1M Price Range
Robert Hadge
eXp Realty LLC - Corporate Office
(781) 737-7585
74 Total Sales
1 in Dudley-Brunswick King
$880,000 Price
Kelly Espinola
Keller Williams Realty-Merrimack
(351) 215-0914
142 Total Sales
1 in Dudley-Brunswick King
$525,000 Price
We collect this data history from publicly available records. To have your information removed, we recommend requesting removal directly through your county’s website.
| Date | Event | Price | List to Sale | Price per Sq Ft |
|---|---|---|---|---|
| 06/06/2025 06/06/25 | Sold | $607,500 | +3.0% | $488 / Sq Ft |
| 05/06/2025 05/06/25 | Pending | -- | -- | -- |
| 04/16/2025 04/16/25 | For Sale | $589,900 | -- | $474 / Sq Ft |
Seller's Agent in 2025
The Linder-Simao Sales Solutions Team
Prestige Property Solutions, Inc.
(617) 697-3671
3 in this area
15 Total Sales
Seller Co-Listing Agent in 2025
Caio Simao
Prestige Property Solutions, Inc.
(617) 697-3671
4 in this area
24 Total Sales
GS
Seller Co-Listing Agent in 2025
Gabriel Simao
Prestige Property Solutions, Inc.
(617) 697-9420
3 in this area
11 Total Sales
Buyer's Agent in 2025
Arianna Cardillo
Laer Realty
(781) 272-8100
1 in this area
65 Total Sales
Source: MLS Property Information Network (MLS PIN)
MLS Number: 73360438
Disclaimer: Certain information contained herein is derived from information provided by parties other than Homes.com. All information provided is deemed reliable, but is not guaranteed to be accurate and should be independently verified.
The property listing data and information, or the Images, set forth herein were provided to MLS Property Information Network, Inc. from third party sources, including sellers, lessors and public records, and were compiled by MLS Property Information Network, Inc. The property listing data and information, and the Images, are for the personal, non-commercial use of consumers having a good faith interest in purchasing or leasing listed properties of the type displayed to them and may not be used for any purpose other than to identify prospective properties which such consumers may have a good faith interest in purchasing or leasing. MLS Property Information Network, Inc. and its subscribers disclaim any and all representations and warranties as to the accuracy of the property listing data and information, or as to the accuracy of any of the Images, set forth herein.
Ask me questions while you tour the home.