
Nadine Hiser
KRG - Key Realty Group
(413) 358-4203
72 Total Sales
1 in Becket
$255,000 Price


Estimated Value: $194,000 - $221,000
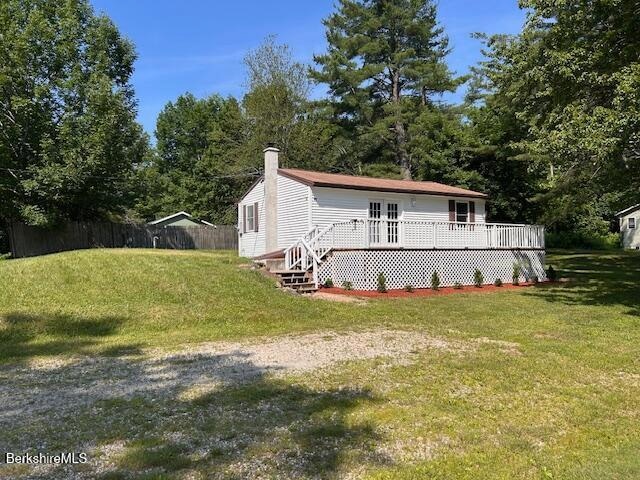
This property offers a fantastic location and several desirable features.Just steps away, you'll find the *Sherwood Shoppe*, perfect for home cooking, or grabbing quick essentials. The Sherwood Forest area boasts several lakes with beaches for swimming, fishing, and non-motorized boating. Residents of Becket have rights to Center Lake and its beach.The home itself is clean and neat, offering two bedrooms with wood laminate floors throughout, as well as a full basement. It is equipped with oil heat and electric hot water. A small deck at the rear is ideal for grilling, while a large front deck has ample space for outdoor dining or lounging.The location is truly perfect, just 5 minutes from Jacob's Pillow and 30 minutes or less to Tanglewood, turnpike and shopping.
Last Agent to Sell the Property
RED HORSE REAL ESTATE, LLC License #133813 Listed on: 07/18/2025
We collect this data history from publicly available records. To have your information removed, we recommend requesting removal directly through your county’s website.
Nadine Hiser
KRG - Key Realty Group
(413) 358-4203
72 Total Sales
1 in Becket
$255,000 Price
Cristian Sanchez
COHEN & WHITE ASSOCIATES
(860) 362-2125
47 Total Sales
5 in Becket
$130K - $536K Price Range
Mary Smith
BISHOP WEST REAL ESTATE
(413) 553-1136
39 Total Sales
2 in Becket
$35K - $194K Price Range
Ginger Conner
RED HORSE REAL ESTATE, LLC
(413) 414-4800
149 Total Sales
108 in Becket
$10K - $910K Price Range
Laura Arseneau
PAULA MCLEAN REALTORS INC.
(413) 414-4798
95 Total Sales
9 in Becket
$5K - $530K Price Range
Diane Thorson
WILLIAM PITT SOTHEBY'S - GT BARRINGTON
(857) 520-9093
73 Total Sales
1 in Becket
$85,000 Price
We collect this data history from publicly available records. To have your information removed, we recommend requesting removal directly through your county’s website.
| Date | Buyer | Sale Price | Title Company |
|---|---|---|---|
| $200,000 | -- | ||
| -- | -- |
We collect this data history from publicly available records. To have your information removed, we recommend requesting removal directly through your county’s website.
| Date | Status | Borrower | Loan Amount |
|---|---|---|---|
| Previous Owner | $25,000 |
We collect this data history from publicly available records. To have your information removed, we recommend requesting removal directly through your county’s website.
| Date | Event | Price | List to Sale | Price per Sq Ft |
|---|---|---|---|---|
| 09/12/2025 09/12/25 | Sold | $198,000 | -0.5% | $304 / Sq Ft |
| 09/05/2025 09/05/25 | Pending | -- | -- | -- |
| 07/18/2025 07/18/25 | For Sale | $199,000 | -- | $306 / Sq Ft |
We collect this data history from publicly available records. To have your information removed, we recommend requesting removal directly through your county’s website.
| Year | Tax Paid | Tax Assessment Tax Assessment Total Assessment is a certain percentage of the fair market value that is determined by local assessors to be the total taxable value of land and additions on the property. | Land | Improvement |
|---|---|---|---|---|
| 2025 | $1,270 | $145,000 | $13,500 | $131,500 |
| 2024 | $1,373 | $140,500 | $12,300 | $128,200 |
| 2023 | $1,377 | $128,000 | $10,700 | $117,300 |
| 2022 | $994 | $92,000 | $16,900 | $75,100 |
| 2020 | $1,048 | $94,600 | $16,400 | $78,200 |
| 2019 | $1,051 | $94,900 | $16,400 | $78,500 |
| 2018 | $1,032 | $94,900 | $16,400 | $78,500 |
| 2017 | $1,000 | $94,900 | $16,400 | $78,500 |
| 2016 | $993 | $94,900 | $16,400 | $78,500 |
| 2015 | $992 | $94,900 | $16,400 | $78,500 |
| 2014 | $991 | $94,900 | $16,400 | $78,500 |
LN
Seller's Agent in 2025
Laurie Nikituk
RED HORSE REAL ESTATE, LLC
(413) 563-1849
33 Total Sales
Seller Co-Listing Agent in 2025
Kim Bergland
RED HORSE REAL ESTATE, LLC
(413) 250-6149
208 Total Sales
Buyer's Agent in 2025
Timothy Dunn
VENTURE REAL ESTATE, INC
(617) 340-9770
40 Total Sales
Source: Berkshire County Board of REALTORS®
MLS Number: 247101
APN: BECK-002160-005990-D000000
Disclaimer: Certain information contained herein is derived from information provided by parties other than Homes.com. All information provided is deemed reliable, but is not guaranteed to be accurate and should be independently verified.
IDX information is provided exclusively for consumers' personal, non-commercial use, that it may not be used for any purpose other than to identify prospective properties consumers may be interested in purchasing. Information deemed to be reliable but not guaranteed.
The data relating to real estate for sale on this website comes from Berkshire County Board of Realtors and the Broker Reciprocity Program.
Copyright 2026 Berkshire County Board of Realtors. All rights reserved.
Ask me questions while you tour the home.