
Seller's Agent in 2025
Jason Grider
eXp Realty LLC
(208) 227-5389
310 Total Sales
Estimated Value: $222,000 - $267,000
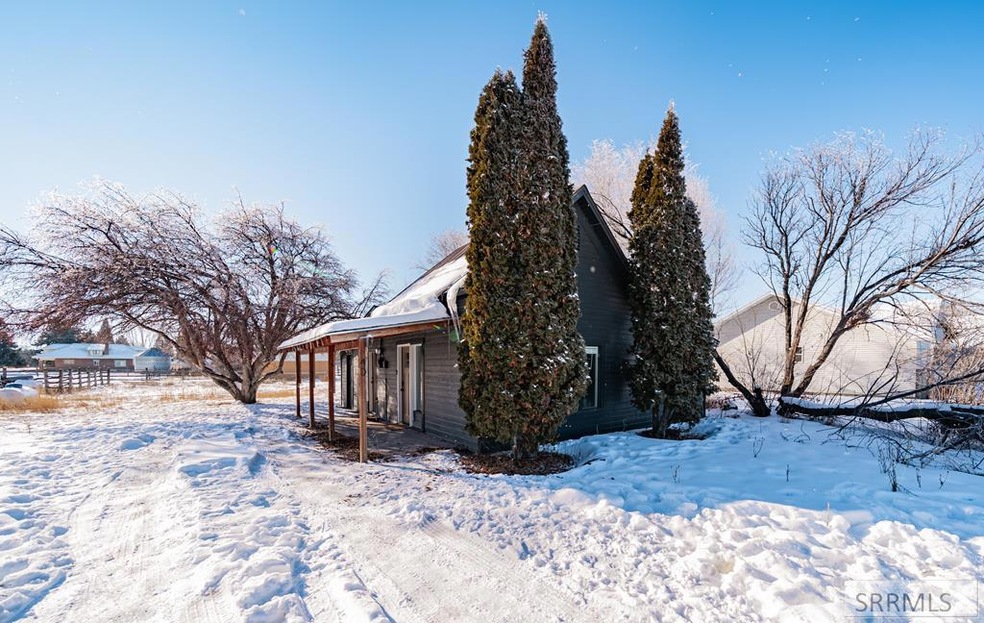
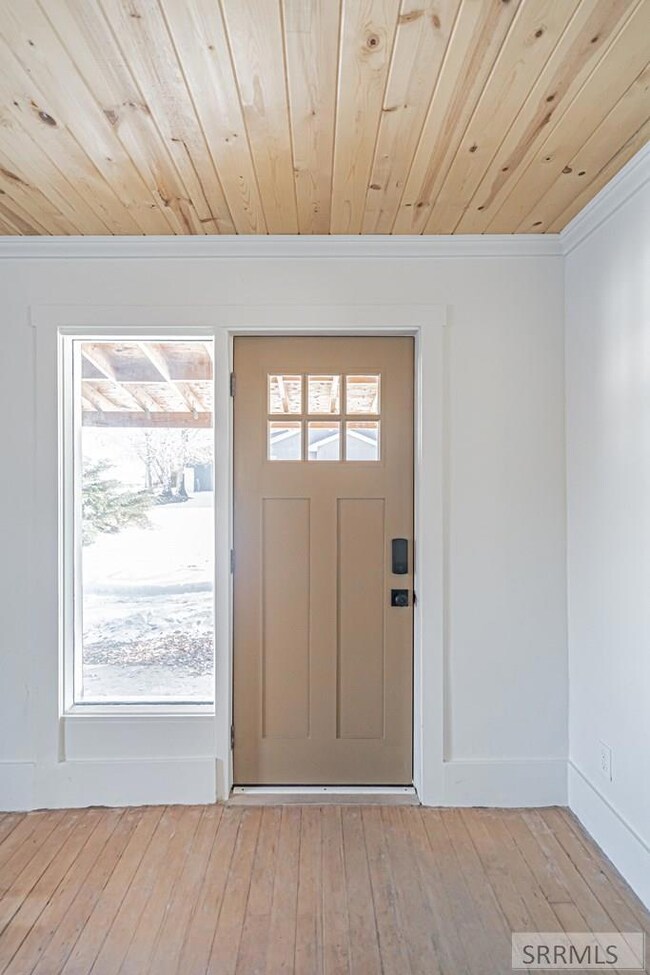

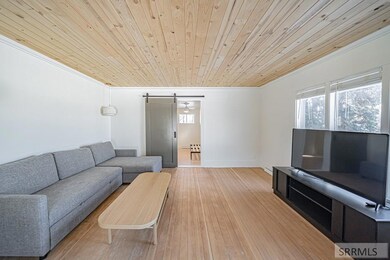
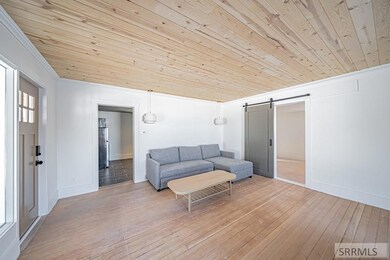
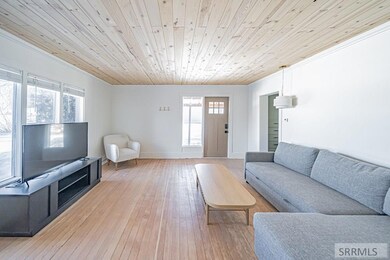
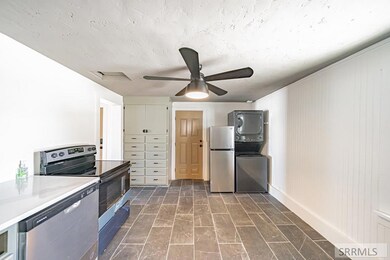
This charming country home has been fully renovated to perfection! You'll find fresh paint throughout and stylish, high-end finishes that combine modern luxury with classic charm. Enjoy the convenience of all brand-new appliances, including a washer & dryer. Original hardwood floors add warmth and character, while large built-ins provide ample storage space. A beautifully designed bathroom offers a relaxing retreat and features a large walk-in shower. The expansive yard offers plenty of space for outdoor entertaining, with a cozy fire pit and a covered porch for enjoying the tranquil surroundings. You can also take advantage of the hot tub hookups for ultimate relaxation. Nestled on nearly half an acre, this property also includes a storage shed for extra space. Don't miss the opportunity to own your country retreat!
We collect this data history from publicly available records. To have your information removed, we recommend requesting removal directly through your county’s website.
We collect this data history from publicly available records. To have your information removed, we recommend requesting removal directly through your county’s website.
| Date | Buyer | Sale Price | Title Company |
|---|---|---|---|
| -- | Pioneer Title Co | ||
| -- | Alliance Title Rexburg Off | ||
| -- | Alliance Title - Rexburq Off | ||
| -- | Amertitle |
We collect this data history from publicly available records. To have your information removed, we recommend requesting removal directly through your county’s website.
| Date | Status | Borrower | Loan Amount |
|---|---|---|---|
| Previous Owner | $58,400 | ||
| Previous Owner | $67,403 |
We collect this data history from publicly available records. To have your information removed, we recommend requesting removal directly through your county’s website.
| Date | Event | Price | List to Sale | Price per Sq Ft | Prior Sale |
|---|---|---|---|---|---|
| 05/02/2025 05/02/25 | Sold | -- | -- | -- | |
| 04/06/2025 04/06/25 | Pending | -- | -- | -- | |
| 03/24/2025 03/24/25 | Price Changed | $245,000 | -5.8% | $291 / Sq Ft | |
| 02/06/2025 02/06/25 | Price Changed | $260,000 | -7.1% | $309 / Sq Ft | |
| 01/17/2025 01/17/25 | For Sale | $280,000 | +273.3% | $333 / Sq Ft | |
| 10/06/2017 10/06/17 | Sold | -- | -- | -- | View Prior Sale |
| 08/25/2017 08/25/17 | Pending | -- | -- | -- | |
| 08/18/2017 08/18/17 | For Sale | $75,000 | +15.4% | $89 / Sq Ft | |
| 06/03/2013 06/03/13 | Sold | -- | -- | -- | View Prior Sale |
| 04/16/2013 04/16/13 | Pending | -- | -- | -- | |
| 02/27/2013 02/27/13 | For Sale | $65,000 | -- | $77 / Sq Ft |
We collect this data history from publicly available records. To have your information removed, we recommend requesting removal directly through your county’s website.
| Year | Tax Paid | Tax Assessment Tax Assessment Total Assessment is a certain percentage of the fair market value that is determined by local assessors to be the total taxable value of land and additions on the property. | Land | Improvement |
|---|---|---|---|---|
| 2025 | $460 | $63,891 | $54,885 | $9,006 |
| 2024 | $792 | $126,007 | $54,885 | $71,122 |
| 2023 | $803 | $126,007 | $54,885 | $71,122 |
| 2022 | $892 | $99,185 | $40,510 | $58,675 |
| 2021 | $835 | $72,198 | $25,613 | $46,585 |
| 2020 | $834 | $67,575 | $25,613 | $41,962 |
| 2019 | $825 | $67,575 | $25,613 | $41,962 |
| 2018 | $820 | $63,308 | $25,613 | $37,695 |
| 2017 | $9 | $57,916 | $24,845 | $33,071 |
| 2016 | $853 | $56,156 | $24,845 | $31,311 |
| 2015 | $840 | $56,156 | $0 | $0 |
| 2014 | -- | $56,156 | $0 | $0 |
Seller's Agent in 2025
Jason Grider
eXp Realty LLC
(208) 227-5389
310 Total Sales
Seller Co-Listing Agent in 2025
Summer Andersen
eXp Realty LLC
(208) 881-6805
97 Total Sales
Buyer's Agent in 2025
Kristen Andelin
Mountain Life Realty, dba MLR
(208) 360-8850
22 Total Sales
Seller's Agent in 2017
Ryan Webster
Keller Williams Realty East Idaho
(208) 221-0995
247 Total Sales
W
Buyer's Agent in 2017
Weston Klingler
Idaho's Real Estate
(208) 313-4185
16 Total Sales
L
Seller's Agent in 2013
Lani L VanderBeek
Keller Williams Realty East Idaho
(208) 403-5800
71 Total Sales
Source: Snake River Regional MLS
MLS Number: 2172956
APN: RP-T0200004001K
Disclaimer: Certain information contained herein is derived from information provided by parties other than Homes.com. All information provided is deemed reliable, but is not guaranteed to be accurate and should be independently verified.
Copyright Snake River MLS. All rights reserved. Information is deemed reliable but not guaranteed.
Ask me questions while you tour the home.