
Nathan Kaplan
Real Broker NY LLC
(551) 277-4975
36 Total Sales
1 in Roselle Park
$605,000 Price
Estimated Value: $536,000 - $599,151
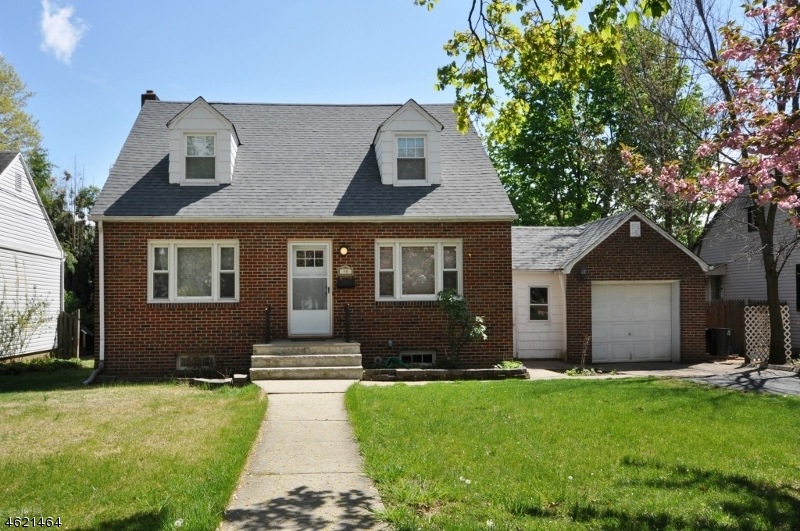
Charming all brick Cape on lovely tree-lined street minutes to train. Spacious rooms, updated baths, eat-in kitchen, newer windows & roof. Large partially finished basement, beautiful yard with deck. Sitting/family room on second floor. Wonderful place to call home!
We collect this data history from publicly available records. To have your information removed, we recommend requesting removal directly through your county’s website.
Nathan Kaplan
Real Broker NY LLC
(551) 277-4975
36 Total Sales
1 in Roselle Park
$605,000 Price
Massimo Chirichiello
SERHANT NEW JERSEY LLC
(973) 315-6877
49 Total Sales
1 in Roselle Park
$475,000 Price
Mikaela Arpino
NJ Real Estate Boutique, LLC
(862) 860-1682
333 Total Sales
1 in Roselle Park
$345,000 Price
Cintia D'Urso
Vox Realty
(908) 460-7106
56 Total Sales
1 in Roselle Park
$530,000 Price
Hipolito Touron
KELLER WILLIAMS VILLAGE SQUARE REALTY
(862) 292-9237
135 Total Sales
3 in Roselle Park
$562K - $675K Price Range
Eric Kiamie
Weichert Realtors
(908) 402-7147
42 Total Sales
2 in Roselle Park
$212K - $512K Price Range
We collect this data history from publicly available records. To have your information removed, we recommend requesting removal directly through your county’s website.
| Date | Buyer | Sale Price | Title Company |
|---|---|---|---|
| $147,000 | -- |
We collect this data history from publicly available records. To have your information removed, we recommend requesting removal directly through your county’s website.
| Date | Status | Borrower | Loan Amount |
|---|---|---|---|
| Open | $236,550 |
We collect this data history from publicly available records. To have your information removed, we recommend requesting removal directly through your county’s website.
| Date | Event | Price | List to Sale | Price per Sq Ft |
|---|---|---|---|---|
| 06/30/2016 06/30/16 | Sold | $249,000 | 0.0% | -- |
| 05/21/2016 05/21/16 | Pending | -- | -- | -- |
| 04/29/2016 04/29/16 | For Sale | $249,000 | -- | -- |
We collect this data history from publicly available records. To have your information removed, we recommend requesting removal directly through your county’s website.
| Year | Tax Paid | Tax Assessment Tax Assessment Total Assessment is a certain percentage of the fair market value that is determined by local assessors to be the total taxable value of land and additions on the property. | Land | Improvement |
|---|---|---|---|---|
| 2026 | $11,441 | $253,900 | $107,400 | $146,500 |
| 2025 | $11,441 | $253,900 | $107,400 | $146,500 |
| 2024 | $10,948 | $253,900 | $107,400 | $146,500 |
| 2023 | $10,948 | $253,900 | $107,400 | $146,500 |
| 2022 | $10,519 | $253,900 | $107,400 | $146,500 |
| 2021 | $10,445 | $253,900 | $107,400 | $146,500 |
| 2020 | $10,374 | $253,900 | $107,400 | $146,500 |
| 2019 | $10,242 | $253,900 | $107,400 | $146,500 |
| 2018 | $10,103 | $253,900 | $107,400 | $146,500 |
| 2017 | $9,988 | $253,900 | $107,400 | $146,500 |
| 2016 | $9,676 | $253,900 | $107,400 | $146,500 |
| 2015 | $10,421 | $76,700 | $29,500 | $47,200 |
| 2014 | $9,900 | $76,700 | $29,500 | $47,200 |
Seller's Agent in 2016
Heidi Ann Mucci
COLDWELL BANKER REALTY
(908) 347-0341
17 Total Sales
Seller Co-Listing Agent in 2016
Debbie Labrutto
COLDWELL BANKER REALTY
(908) 418-5613
20 Total Sales
Buyer's Agent in 2016
James Euwer
COLDWELL BANKER REALTY
(908) 868-3567
5 Total Sales
Source: Garden State MLS
MLS Number: 3302286
APN: 15-00706-0000-00007
Disclaimer: Certain information contained herein is derived from information provided by parties other than Homes.com. All information provided is deemed reliable, but is not guaranteed to be accurate and should be independently verified.
The data relating to real estate for sale on this website comes in part from the IDX Program of Garden State Multiple Listing Service, L.L.C. Real estate listings held by other brokerage firms are marked as IDX Listing.
Information deemed reliable but not guaranteed.
Copyright © 2026 Garden State Multiple Listing Service, L.L.C. All rights reserved.
Notice: The dissemination of listings on this website does not constitute the consent required by N.J.A.C. 11:5.6.1 (n) for the advertisement of listings exclusively for sale by another broker. Any such consent must be obtained in writing from the listing broker.
This information is being provided for Consumers’ personal, non-commercial use and may not be used for any purpose other than to identify prospective properties Consumers may be interested in purchasing.
Ask me questions while you tour the home.