
Jennifer Bond
Compass Florida, LLC
(850) 818-8307
47 Total Sales
1 in Seacrest
$1,175,000 Price


Estimated Value: $3,149,029
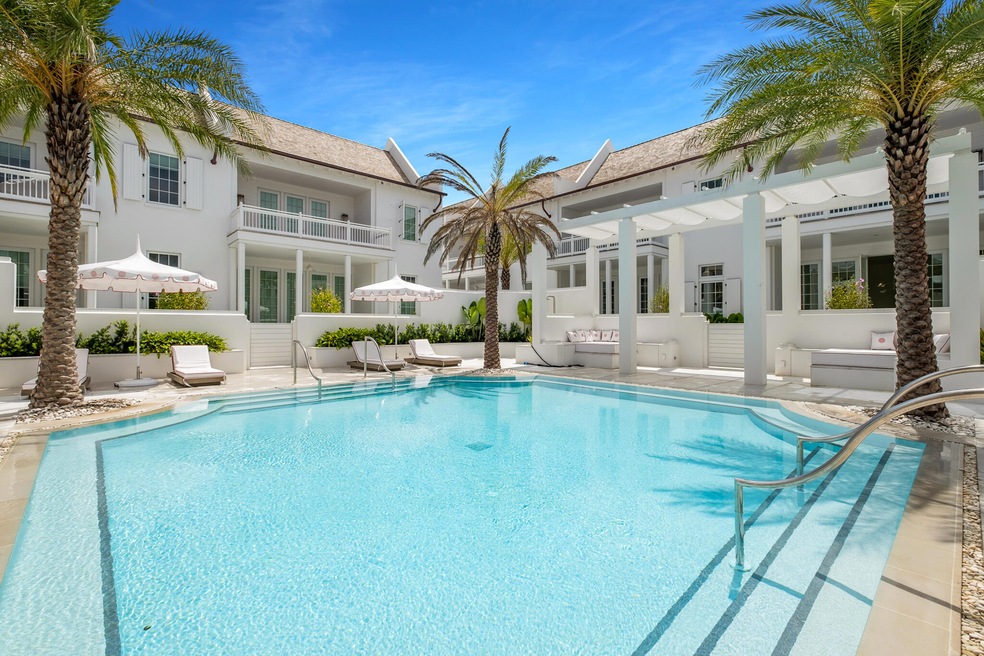
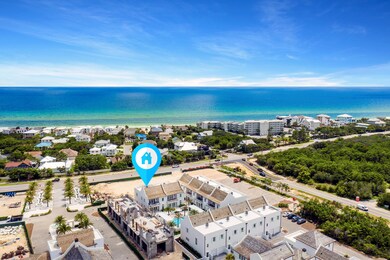
Exquisite 3 BD | 3.5 BA luxury townhome located in the newest and most exclusive development on 30A, Kaiya Beach Resort, situated just west of Alys Beach and a resort unto itself. Designed by renowned Khoury Voigt architects and developed by Romair, no detail was overlooked in this amazing community with cobblestone streets and white Grecian stucco architecture. The fountains, lined by expansive Palm trees, greet you as you enter this tranquil community. The townhome itself offers almost 2,500 sq. ft of interior living space, 900 sq. ft of covered outdoor terraces, and an oversized 2 car garage. It's also an end unit located on a private, peaceful courtyard, which allows for an abundance of natural light. Designer upgrades in this townhome include: Bianca Carrera marble bathrooms, Caesarstone countertops in the kitchen, Subzero and Wolf appliances, Waterworks kitchen and bath plumbing fixtures, concrete pavers, and stained white oak flooring. The first floor is very open and spacious and includes a chef's kitchen, a beautiful center island with ample storage and a separate dining alcove. It expands into a luxurious feeling living space providing a relaxing retreat for residents and guests, who will also enjoy the exclusive use of the Mews pool and cabanas that are just steps off the front porch. The second level includes the expansive master suite that opens onto a private terrace overlooking the courtyard and pool. The second level also has two additional bedrooms, both with their own en suite bathrooms. Owners and guests will enjoy the private beach club and nearby Rosemary Beach with world class shopping, dining and entertainment. This luxury townhome is being sold fully furnished and ready for permanent living or vacation rentals.
Last Agent to Sell the Property
The Stephens Group
The Premier Property Group Watercolor Office Listed on: 04/02/2022
Last Buyer's Agent
Christies International Real Estate Emerald Coast License #3468158
We collect this data history from publicly available records. To have your information removed, we recommend requesting removal directly through your county’s website.
Jennifer Bond
Compass Florida, LLC
(850) 818-8307
47 Total Sales
1 in Seacrest
$1,175,000 Price
Jonathan Marrone
EXP Realty, LLC
(833) 784-6844
20 Total Sales
1 in Seacrest
$2,600,000 Price
Tanika O'Brien
Compass
(850) 749-2835
130 Total Sales
2 in Seacrest
$1.3M - $3.2M Price Range
Kinsey Haddock
Coldwell Banker Realty
(888) 870-2401
14 Total Sales
1 in Seacrest
$1,700,000 Price
Jordan Trosclair
Berkshire Hathaway Home Services PenFed Realty
(225) 529-0843
94 Total Sales
2 in Seacrest
$2M - $4.9M Price Range
Scott Cobine
Berkshire Hathaway HomeServices
(850) 374-6152
17 Total Sales
1 in Seacrest
$18,250,000 Price
We collect this data history from publicly available records. To have your information removed, we recommend requesting removal directly through your county’s website.
| Date | Buyer | Sale Price | Title Company |
|---|---|---|---|
| $3,475,000 | Rodgers Kiefer Title | ||
| $1,900,000 | Burke Law And Title Llc |
We collect this data history from publicly available records. To have your information removed, we recommend requesting removal directly through your county’s website.
| Date | Status | Borrower | Loan Amount |
|---|---|---|---|
| Open | $2,780,000 |
We collect this data history from publicly available records. To have your information removed, we recommend requesting removal directly through your county’s website.
| Date | Event | Price | List to Sale | Price per Sq Ft | Prior Sale |
|---|---|---|---|---|---|
| 05/26/2022 05/26/22 | Sold | $3,475,000 | 0.0% | $1,392 / Sq Ft | |
| 04/08/2022 04/08/22 | Pending | -- | -- | -- | |
| 04/02/2022 04/02/22 | For Sale | $3,475,000 | +82.9% | $1,392 / Sq Ft | |
| 05/25/2021 05/25/21 | Sold | $1,900,000 | 0.0% | $761 / Sq Ft | View Prior Sale |
| 08/14/2020 08/14/20 | Pending | -- | -- | -- | |
| 11/08/2019 11/08/19 | For Sale | $1,900,000 | -- | $761 / Sq Ft |
We collect this data history from publicly available records. To have your information removed, we recommend requesting removal directly through your county’s website.
| Year | Tax Paid | Tax Assessment Tax Assessment Total Assessment is a certain percentage of the fair market value that is determined by local assessors to be the total taxable value of land and additions on the property. | Land | Improvement |
|---|---|---|---|---|
| 2025 | $24,114 | $2,668,793 | $1,500,000 | $1,168,793 |
| 2024 | $23,814 | $3,019,422 | $1,500,000 | $1,519,422 |
| 2023 | $23,814 | $2,620,800 | $0 | $2,620,800 |
| 2022 | $15,180 | $1,638,000 | $0 | $1,638,000 |
| 2021 | $3,269 | $337,751 | $337,751 | $0 |
| 2020 | $3,085 | $309,000 | $309,000 | $0 |
| 2019 | $0 | $48,170 | $48,170 | $0 |
T
Seller's Agent in 2022
The Stephens Group
The Premier Property Group Watercolor Office
Buyer's Agent in 2022
Allison Freeman
Christies International Real Estate Emerald Coast
(501) 425-7656
5 in this area
34 Total Sales
Seller's Agent in 2021
Harman, Jones, Sullivan
Berkshire Hathaway HomeServices
(850) 598-7011
10 in this area
608 Total Sales
Seller Co-Listing Agent in 2021
Hunter Harman
Watersound Real Estate
(850) 598-7011
8 in this area
52 Total Sales
Source: Emerald Coast Association of REALTORS®
MLS Number: 894198
APN: 27-3S-18-16811-000-0010
Disclaimer: Certain information contained herein is derived from information provided by parties other than Homes.com. All information provided is deemed reliable, but is not guaranteed to be accurate and should be independently verified.
IDX information is provided exclusively for personal, non-commercial use, and may not be used for any purpose other than to identify prospective properties consumers may be interested in purchasing. Information is deemed reliable but not guaranteed.
Ask me questions while you tour the home.