NOT LISTED FOR SALE

40 E Wilke Rd Rothbury, MI 49452

Estimated Value: $247,789

3 Beds
2 Baths
1,793 Sq Ft
$138/Sq Ft Est. Value

Sale Details

Date Sold: February 9, 2024

Last sale price $180,000 $100 Per Sq Ft

Est. 38% increase in value since last sale

Current estimated payment $1,361 / mo

1 Day on Market

Highlights

  • Fruit Trees
  • Skylights
  • Laundry Room
  • Deck
  • Living Room
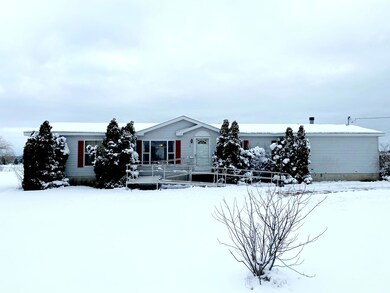
  • Accessible Approach with Ramp

About This Home

As of February 2024

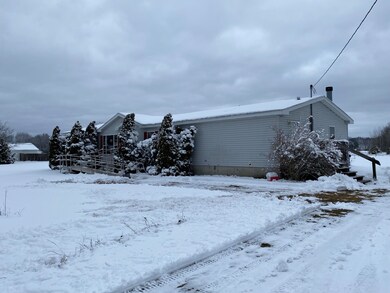
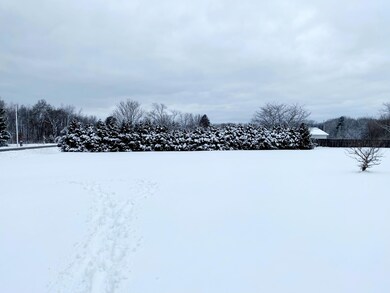
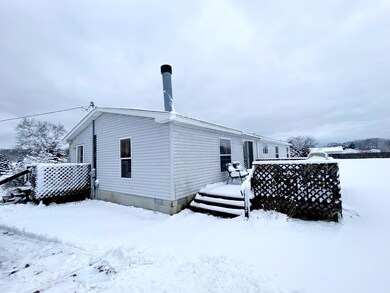
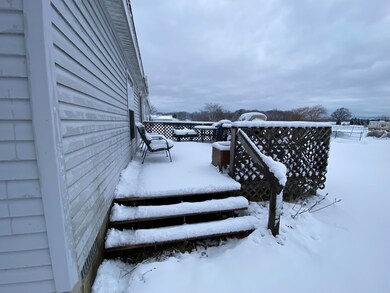
Come see this affordable home on nearly 4 acres in the Montague School district. The farmland setting is in a great location to experience country living! This 3 bedroom, 2 bath, manufactured home has generously sized rooms. Conveniently accessible with a ramp to the front door leading you into this main floor living home. You will appreciate the gas fireplace, the high cathedral ceilings and the sky light features in both baths. The primary bath has a garden tub for soaking and also includes a shower. There is plenty of space for your belongings with walk in closets and a concrete crawl space for extra storage. 2 outbuildings offer even more space for a work shop and to store your equipment. Relax on your large 10x20' deck while looking over farm fields and enjoying your own fruit trees!

Last Agent to Sell the Property

Bradley Irey

Lakeshore Connection Real Est. Listed on: 01/11/2024

Co-Listed By

Dianna Collins

Aldyn Realty LLC

Last Buyer's Agent

Tricia Carlson

Five Star Real Estate Whitehall

Five Star Real Estate Whitehall
Create a Home Valuation Report for This Property
The Home Valuation Report is an in-depth analysis detailing your home's value as well as a comparison with similar homes in the area

Property Details

Home Type

  • Manufactured Home

Est. Annual Taxes

  • $970

Year Built

  • Built in 1999

Lot Details

  • 3.86 Acre Lot
  • Lot Dimensions are 264x630
  • Fruit Trees
  • Garden

Home Design

  • Slab Foundation
  • Composition Roof
  • Vinyl Siding

Interior Spaces

  • 1,793 Sq Ft Home
  • 1-Story Property
  • Skylights
  • Gas Log Fireplace
  • Family Room with Fireplace
  • Living Room
  • Dining Room
  • Crawl Space

Kitchen

  • Range
  • Kitchen Island

Bedrooms and Bathrooms

  • 3 Main Level Bedrooms
  • 2 Full Bathrooms

Laundry

  • Laundry Room
  • Laundry on main level

Accessible Home Design

  • Accessible Approach with Ramp
  • Accessible Ramps

Outdoor Features

  • Deck

Utilities

  • Forced Air Heating System
  • Heating System Uses Propane
  • Well
  • Septic Tank
  • Septic System

Property Details

Home Type

Manufactured Home

Est. Annual Taxes

$970

Year Built

Built in 1999

Lot Details

3.86 Acres

Listing Details

  • Property Sub-Type: Manufactured Home
  • Property Type: Residential
  • New Construction: No
  • ArchitecturalStyle: Ranch
  • Stories: 1
  • Year Built: 1999
  • Location Property Info:Property Sub-Type: Manufactured Home
  • OfficeContract Info:List PriceSqFt2: 94.76
  • General Property Info:New Construction2: No
  • General Property Info:Lot Dimensions: 264x630
  • General Property Info:Waterfront3: No
  • General Property Info:Basement: No
  • General Property Info:Total Fin SqFt All Levels: 1793.0
  • General Property Info:Main Level Primary: Yes
  • Tax Info:Annual Property Tax: 970.0
  • Roofing:Composition: Yes
  • Heat Source:Propane: Yes
  • Heat Type:Forced Air: Yes
  • Sewer:Septic System: Yes
  • Manufactured:Manufactured YN: Yes
  • Appliances Refrigerators: Yes
  • General Property Info:Total Fireplaces: 1.0
  • General Property Info:Fireplace: Yes
  • Substructure:Slab: Yes
  • Landscape:Garden Area: Yes
  • Substructure:Crawl Space: Yes
  • Landscape:Fruit Trees: Yes
  • Windows:Skylight(s): Yes
  • Accessibility Feat:Ramped Entrance: Yes
  • General Property Info:SqFt Above Grade: 1793.0
  • Laundry Features Main Level: Yes
  • General Property Info Garage YN: No
  • Architectural Style:Ranch: Yes
  • Special Features: VirtualTour
  • Property Sub Type: MobileManufactured

Interior Features

  • Appliances: Range, Refrigerator
  • Accessibility Features: Ramped Entrance
  • Interior Amenities: Center Island, Pantry
  • Fireplace Features: Family Room, Gas Log
  • Fireplace: Yes
  • Fireplaces: 1
  • Total Bedrooms: 3
  • Main Level Bedrooms: 3
  • Full Bathrooms: 2
  • Total Bathrooms: 2
  • Basement: Crawl Space, Slab
  • LivingArea: 1793.0
  • Window Features: Skylight(s)
  • General Property Info:Stories2: 1.0
  • Appliances Range: Yes
  • Kitchen Features:Center Island: Yes
  • Kitchen Features Pantry: Yes
  • Fireplace:Gas Log: Yes
  • Fireplace:Family: Yes

Exterior Features

  • Construction Materials: Vinyl Siding
  • List Price: 169900.0
  • Patio and Porch Features: Deck
  • Road Surface Type: Paved
  • Roof: Composition
  • Waterfront: No
  • Exterior Material:Vinyl Siding: Yes
  • Access Feat:Accessibility Features2: Yes
  • Patio and Porch Features:Deck(s): Yes

Garage/Parking

  • Garage: No

Utilities

  • Heating: Forced Air
  • Heating: Yes
  • Laundry Features: Main Level
  • Sewer: Septic Tank
  • Water Source: Well
  • Water Well: Yes

Lot Info

  • Lot Size Acres: 3.86
  • Lot Size Area: 3.86
  • Lot Dimensions: 264x630
  • Lot Size Sq Ft: 168254.0

Tax Info

  • Tax Annual Amount: 970.0
  • Tax Year: 2021

Ownership History

We collect this data history from publicly available records. To have your information removed, we recommend requesting removal directly through your county’s website.

Date Name Owned For Owner Type

Purchase Details

Listed on
Jan 11, 2024
Closed on
Feb 9, 2024
Sold by
Bought by
Seller's Agent
Bradley Irey
Lakeshore Connection Real Est.
Buyer's Agent
Tricia Carlson
Five Star Real Estate Whitehall
List Price
$169,900
Sold Price
$180,000
Premium/Discount to List
$10,100
5.94%
Views
16
Current Estimated Value
$247,789

Home Financials for this Owner

Home Financials are based on the most recent Mortgage that was taken out on this home.
Estimated Appreciation
$67,789
Avg. Annual Appreciation
13.41%
Original Mortgage
$176,739
Outstanding Balance
$172,062
Interest Rate
6.66%
Mortgage Type
FHA
Estimated Equity
$75,727

Purchase Details

Listed on
Mar 18, 2016
Closed on
Dec 19, 2016
Sold by
Bought by
Seller's Agent
Frank Hollister
Arrowhead Agency
Buyer's Agent
Pamela Moschke-Kroll
Nexes Lumbertown
List Price
$59,900
Sold Price
$58,500
Premium/Discount to List
-$1,400
-2.34%

Home Financials for this Owner

Home Financials are based on the most recent Mortgage that was taken out on this home.
Avg. Annual Appreciation
17.02%
Original Mortgage
$58,500
Interest Rate
3.57%
Mortgage Type
VA

Purchase Details

Closed on
Aug 23, 2011
Sold by
Bought by

Purchase Details

Closed on
Dec 16, 2010
Sold by
Bought by
Source: Public Records

Purchase History

We collect this data history from publicly available records. To have your information removed, we recommend requesting removal directly through your county’s website.

Date Buyer Sale Price Title Company
$180,000 Lighthouse Title
-- Attorney
$25,000 Sun Title Agency Of Mi Llc
$30,000 None Available
Source: Public Records

Mortgage History

We collect this data history from publicly available records. To have your information removed, we recommend requesting removal directly through your county’s website.

Date Status Borrower Loan Amount
Open $176,739
Previous Owner $58,500
Previous Owner $17,870
Previous Owner $85,000
Source: Public Records

Property History

We collect this data history from publicly available records. To have your information removed, we recommend requesting removal directly through your county’s website.

Date Event Price List to Sale Price per Sq Ft Prior Sale
02/09/2024 02/09/24 Sold $180,000 +5.9% $100 / Sq Ft
01/12/2024 01/12/24 Pending -- -- --
01/11/2024 01/11/24 For Sale $169,900 +190.4% $95 / Sq Ft
12/19/2016 12/19/16 Sold $58,500 -2.3% $33 / Sq Ft View Prior Sale
10/21/2016 10/21/16 Pending -- -- --
03/18/2016 03/18/16 For Sale $59,900 -- $33 / Sq Ft
Source: MichRIC

Tax History

We collect this data history from publicly available records. To have your information removed, we recommend requesting removal directly through your county’s website.

Year Tax Paid Tax Assessment Tax Assessment Total Assessment is a certain percentage of the fair market value that is determined by local assessors to be the total taxable value of land and additions on the property. Land Improvement
2026 -- $79,900 $0 $0
2025 -- $74,500 $74,500 $0
2024 $10 $67,400 $67,400 $0
2023 $641 $54,300 $54,300 $0
2022 $0 $47,000 $0 $0
2021 $641 $0 $0 $0
2020 -- $37,400 $37,400 $0
2019 -- $31,400 $0 $0
2018 -- $28,000 $0 $0
2017 $641 $28,800 $0 $0
Source: Public Records

Agents Affiliated with this Home

  • Section Image
  • Section Image
See All Agents

Map

Source: MichRIC

MLS Number: 24002761

MichRIC

APN: 018-018-300-14

Your Personal Tour Guide

Ask me questions while you tour the home.