
Edward Munin
LPT Realty, LLC
(856) 595-0581
118 Total Sales
4 in Erial
$196K - $390K Price Range
Estimated Value: $587,236 - $659,000
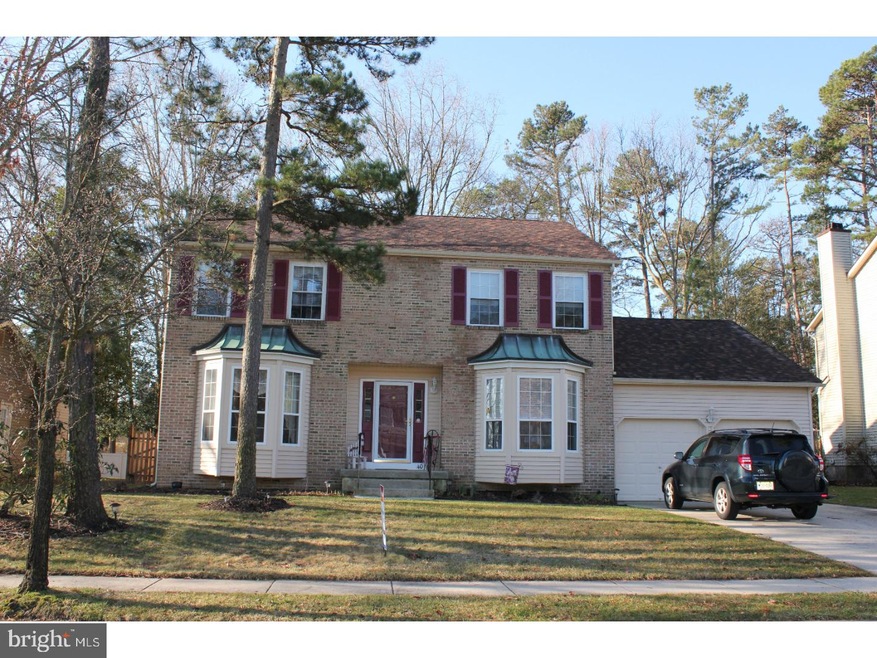
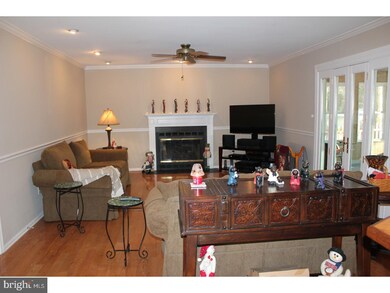
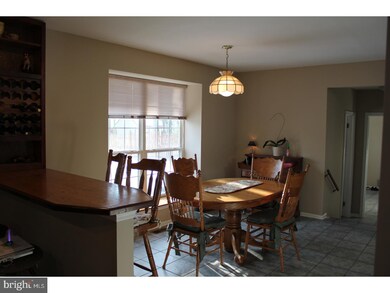
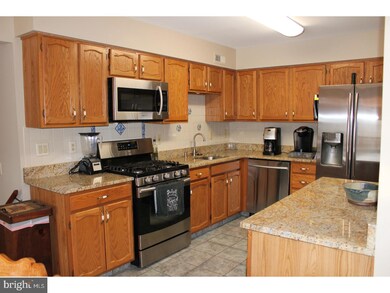
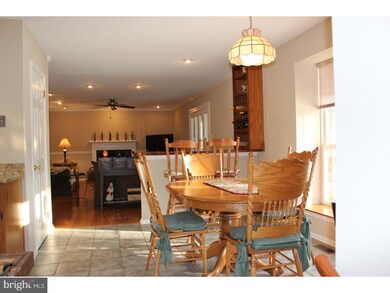
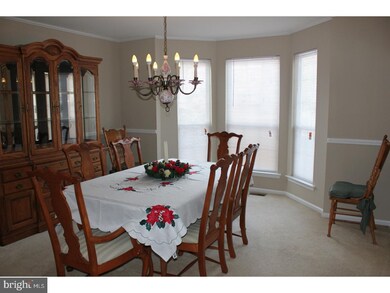
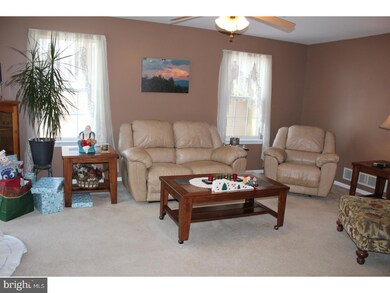
Gloucester Township Beautiful 4 bedroom, 2 1/2 bath with full basement in Wye Oak. Immaculate property that has been freshly painted thru out. Move in ready, very ,very clean and neat. Formal living and dining rooms with crown molding, bay windows, family room with recessed lighting, gas fireplace and hardwood floors that shine!! Off family room is a 3 season room for entertaining or relax with your morning coffee. Eat in kitchen with newer stainless appliances, granite counter tops and ceramic tile floor.3 Brand New bathrooms that are gorgeous! Main floor large laundry room, 2 car garage and a full basement. Many lighting upgrades in home such as recessed lighting in family room. Fenced rear yard, shed, sprinkler system. Come and See! Easy to show and motivated Sellers!
Last Agent to Sell the Property
(856) 666-3000 deb-sells@comcast.net HomeSmart First Advantage Realty Listed on: 12/16/2017
Last Buyer's Agent
(856) 227-8900 cherylbranco@comcast.net BHHS Fox & Roach-Washington-Gloucester License #346202
We collect this data history from publicly available records. To have your information removed, we recommend requesting removal directly through your county’s website.
Edward Munin
LPT Realty, LLC
(856) 595-0581
118 Total Sales
4 in Erial
$196K - $390K Price Range
David Leipert
City & Suburban Real Estate
(856) 460-1694
135 Total Sales
1 in Erial
$520,000 Price
Patrick Gorman
Keller Williams - Main Street
(856) 528-4483
595 Total Sales
1 in Erial
$250,000 Price
LaTonya Sampson
Keller Williams Realty - Washington Township
(856) 626-9287
57 Total Sales
2 in Erial
$138K - $260K Price Range
Marva Morris
Keller Williams Premier
(267) 394-9350
75 Total Sales
1 in Erial
$430,000 Price
Yanira Hernandez
Real Broker, LLC
(484) 562-6058
120 Total Sales
1 in Erial
$270,000 Price
We collect this data history from publicly available records. To have your information removed, we recommend requesting removal directly through your county’s website.
| Date | Buyer | Sale Price | Title Company |
|---|---|---|---|
| $250,000 | Multiple | ||
| Sproul Dennis R | $155,000 | -- |
We collect this data history from publicly available records. To have your information removed, we recommend requesting removal directly through your county’s website.
| Date | Status | Borrower | Loan Amount |
|---|---|---|---|
| Open | $191,383 | ||
| Previous Owner | Bishop Eric A | $200,000 |
We collect this data history from publicly available records. To have your information removed, we recommend requesting removal directly through your county’s website.
| Date | Event | Price | List to Sale | Price per Sq Ft |
|---|---|---|---|---|
| 07/17/2018 07/17/18 | Sold | $250,000 | -3.8% | $94 / Sq Ft |
| 04/18/2018 04/18/18 | Pending | -- | -- | -- |
| 04/04/2018 04/04/18 | Price Changed | $259,900 | -1.9% | $97 / Sq Ft |
| 03/07/2018 03/07/18 | Price Changed | $264,900 | -3.6% | $99 / Sq Ft |
| 12/16/2017 12/16/17 | For Sale | $274,900 | -- | $103 / Sq Ft |
We collect this data history from publicly available records. To have your information removed, we recommend requesting removal directly through your county’s website.
| Year | Tax Paid | Tax Assessment Tax Assessment Total Assessment is a certain percentage of the fair market value that is determined by local assessors to be the total taxable value of land and additions on the property. | Land | Improvement |
|---|---|---|---|---|
| 2026 | $13,015 | $299,200 | $61,400 | $237,800 |
| 2025 | $13,015 | $299,200 | $61,400 | $237,800 |
| 2024 | $12,423 | $299,200 | $61,400 | $237,800 |
| 2023 | $12,423 | $299,200 | $61,400 | $237,800 |
| 2022 | $12,060 | $292,300 | $61,400 | $230,900 |
| 2021 | $11,794 | $292,300 | $61,400 | $230,900 |
| 2020 | $11,786 | $292,300 | $61,400 | $230,900 |
| 2019 | $10,528 | $266,600 | $61,400 | $205,200 |
| 2018 | $10,488 | $266,600 | $61,400 | $205,200 |
| 2017 | $10,149 | $266,600 | $61,400 | $205,200 |
| 2016 | $9,931 | $266,600 | $61,400 | $205,200 |
| 2015 | $9,222 | $266,600 | $61,400 | $205,200 |
| 2014 | $9,160 | $266,600 | $61,400 | $205,200 |
Seller's Agent in 2018
DEBORAH URQUHART
HomeSmart First Advantage Realty
(609) 332-6711
1 in this area
8 Total Sales
Buyer's Agent in 2018
CHERYL BRANCO
BHHS Fox & Roach
(856) 905-9353
2 in this area
65 Total Sales
Source: Bright MLS
MLS Number: 1004334807
APN: 15-19003-0000-00069
Disclaimer: Certain information contained herein is derived from information provided by parties other than Homes.com. All information provided is deemed reliable, but is not guaranteed to be accurate and should be independently verified.
The data relating to real estate for sale on this website appears in part through the BRIGHT Internet Data Exchange program, a voluntary cooperative exchange of property listing data between licensed real estate brokerage firms, and is provided by BRIGHT through a licensing agreement.
Listing information is from various brokers who participate in the Bright MLS IDX program and not all listings may be visible on the site.
The property information being provided on or through the website is for the personal, non-commercial use of consumers and such information may not be used for any purpose other than to identify prospective properties consumers may be interested in purchasing.
Some properties which appear for sale on the website may no longer be available because they are for instance, under contract, sold or are no longer being offered for sale.
Property information displayed is deemed reliable but is not guaranteed.
Copyright 2026 Bright MLS, Inc.
Ask me questions while you tour the home.