
Mary Kelly
Century 21 Property Central Inc.
(339) 229-6334
94 Total Sales
2 in West Side
$710K - $805K Price Range

Estimated Value: $1,149,976
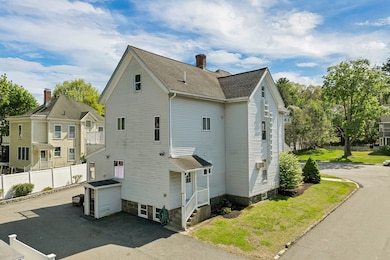
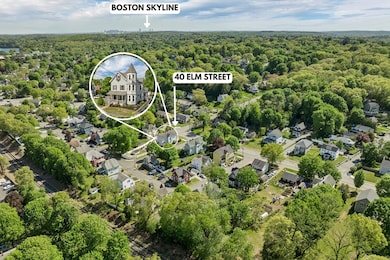
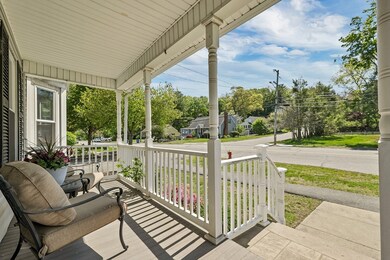
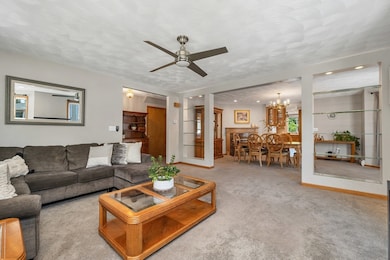
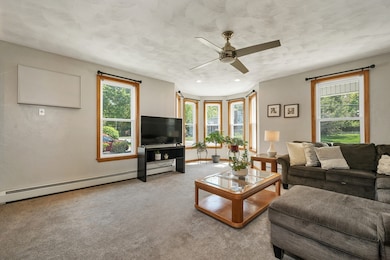
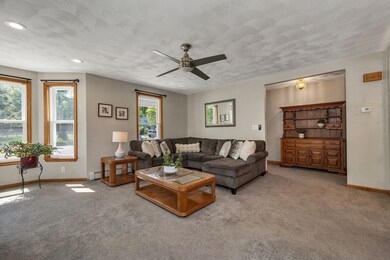
Versatile with charm and modern updates! This stunning 2-family home is ideal for multi-generational living or rental income. 3 levels of living space! Full renovation of first two levels in 2001 and 3rd level in 2021. First unit has single-level living with a spacious eat-in kitchen, dining room, living room, 2 bedrooms (one bedroom currently used as a large pantry/laundry), and full bath. Second unit spans levels 2 & 3 with a bright kitchen, granite island, new appliances, dining/living area, 3 bedrooms, full bath with jacuzzi & walk-in shower, 3rd level with huge family room, bedroom, bonus room & 1/2 bath. Farmer’s porch, side deck, and basement with bathroom and potential for more finished space. Large corner lot with pull thru driveway, patio, firepit, basketball court, two sheds, and fenced yard. Near Lake Quannapowitt recreation, downtown restaurants, commuter rail to Boston, and Walton School! Home is pre-inspected.
We collect this data history from publicly available records. To have your information removed, we recommend requesting removal directly through your county’s website.
Mary Kelly
Century 21 Property Central Inc.
(339) 229-6334
94 Total Sales
2 in West Side
$710K - $805K Price Range
Bobbie Botticelli
Colonial Manor Realty
(781) 512-7856
70 Total Sales
1 in West Side
$910,000 Price
Hans Nagrath
Compass
(888) 604-7140
168 Total Sales
1 in West Side
$639,900 Price
Maria DiPierro
Atlantic Realty Services
(857) 365-6671
19 Total Sales
1 in West Side
$990,000 Price
Alexander Koziakov
Compass
(781) 417-5576
89 Total Sales
1 in West Side
$451,000 Price
Nick Cuevas
Compass
(781) 776-5198
72 Total Sales
2 in West Side
$600K - $1M Price Range
We collect this data history from publicly available records. To have your information removed, we recommend requesting removal directly through your county’s website.
| Date | Event | Price | List to Sale | Price per Sq Ft |
|---|---|---|---|---|
| 07/17/2025 07/17/25 | Sold | $1,150,000 | +7.0% | $277 / Sq Ft |
| 05/30/2025 05/30/25 | Pending | -- | -- | -- |
| 05/13/2025 05/13/25 | For Sale | $1,075,000 | -- | $259 / Sq Ft |
We collect this data history from publicly available records. To have your information removed, we recommend requesting removal directly through your county’s website.
| Year | Tax Paid | Tax Assessment Tax Assessment Total Assessment is a certain percentage of the fair market value that is determined by local assessors to be the total taxable value of land and additions on the property. | Land | Improvement |
|---|---|---|---|---|
| 2025 | $11,332 | $998,400 | $389,900 | $608,500 |
| 2024 | $10,901 | $969,000 | $378,400 | $590,600 |
| 2023 | $10,527 | $897,400 | $350,400 | $547,000 |
| 2022 | $10,052 | $815,900 | $318,500 | $497,400 |
| 2021 | $9,074 | $712,800 | $295,900 | $416,900 |
| 2020 | $8,726 | $683,300 | $283,700 | $399,600 |
| 2019 | $8,465 | $659,800 | $273,900 | $385,900 |
| 2018 | $9,456 | $618,600 | $256,800 | $361,800 |
| 2017 | $7,676 | $589,100 | $244,600 | $344,500 |
| 2016 | $6,986 | $517,900 | $226,100 | $291,800 |
| 2015 | $6,527 | $484,200 | $211,300 | $272,900 |
| 2014 | $5,998 | $469,300 | $204,800 | $264,500 |
Seller's Agent in 2025
Tami Mallett
Cameron Prestige - Amesbury
(603) 986-4300
1 in this area
261 Total Sales
BA
Buyer's Agent in 2025
Button and Co.
Laer Realty
2 in this area
205 Total Sales
Source: MLS Property Information Network (MLS PIN)
MLS Number: 73373967
APN: WAKE-000011-000012-000004EE
Disclaimer: Certain information contained herein is derived from information provided by parties other than Homes.com. All information provided is deemed reliable, but is not guaranteed to be accurate and should be independently verified.
The property listing data and information, or the Images, set forth herein were provided to MLS Property Information Network, Inc. from third party sources, including sellers, lessors and public records, and were compiled by MLS Property Information Network, Inc. The property listing data and information, and the Images, are for the personal, non-commercial use of consumers having a good faith interest in purchasing or leasing listed properties of the type displayed to them and may not be used for any purpose other than to identify prospective properties which such consumers may have a good faith interest in purchasing or leasing. MLS Property Information Network, Inc. and its subscribers disclaim any and all representations and warranties as to the accuracy of the property listing data and information, or as to the accuracy of any of the Images, set forth herein.
Ask me questions while you tour the home.