NOT LISTED FOR SALE
3 Beds
2 Baths
1,760 Sq Ft
5,689 Sq Ft Lot

Sale Details

Date Sold: November 24, 2025

Last sale price $285,000 $162 Per Sq Ft

14 Days on Market

Highlights

  • Active Adult
  • Open Floorplan
  • Main Floor Primary Bedroom
  • Gated Community
  • Clubhouse
  • Corner Lot

About This Home

As of November 2025

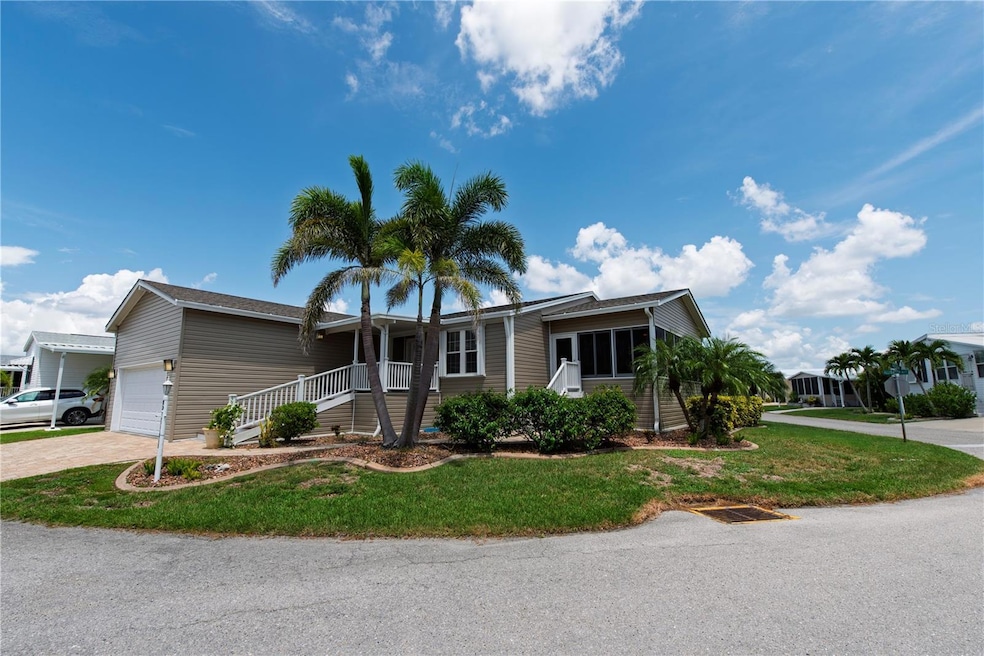
Nestled in the vibrant 55+ Windmill Village community, this stunning 2014 Palm Harbor home offers 2,030 square feet of spacious living. Featuring 3 bedrooms—or 2 bedrooms with a versatile office—and 2 bathrooms, this residence boasts high ceilings, elegant crown molding, and dry wall throughout. The main living areas showcase stylish tile flooring, while plush carpet adds warmth to the bedrooms. The expansive kitchen is a chef’s dream, equipped with solid wood cabinets, granite counters, breakfast bar and a large pantry, GE oven, microwave, cooktop, dishwasher, and an LG refrigerator, complemented by a new garbage disposal installed in 2025. The dining area impresses with a sophisticated coffered ceiling. Enjoy year-round comfort with a new AC installed in 2019 and a large enclosed lanai featuring Easy Breeze windows. The home is topped with a newer shingle roof, protected by accordion hurricane shutters, and includes transferable flood insurance. Additional highlights include a two-car garage with extra storage, an electric garage door opener, and an irrigation system, making this home a perfect blend of luxury and practicality. The $261.00 monthly HOA covers water, trash, sewer, lawn maintenance, and common building upkeep, making this home a perfect blend of comfort and convenience. This active lifestyle community features two private marinas, boat ramp, trailer storage yard, horseshoe pits, shuffleboard, bocce ball, billiards, indoor pickleball, a large community center and many clubs catering to your hobby interests. The Pavilion by the heated pool offers an area for holding gatherings. Punta Gorda was voted “#1 Best Small Place to Live” by Money Magazine and Forbes. Purchase price does not include $18,285.00 for Buy-In Share and Bond, which is refunded when you sell. Don't miss the opportunity to make this thoughtfully upgraded and beautifully maintained home in Windmill Village yours! Schedule your showing today-this is your paradise.

Last Agent to Sell the Property

Wendy Decker

SELLSTATE VISION REALTY Brokerage Phone: 941-807-4304 License #3456672 Listed on: 09/03/2025

Co-Listed By

Eric Decker

SELLSTATE VISION REALTY Brokerage Phone: 941-807-4304 License #3456545

Last Buyer's Agent

Eric Decker

SELLSTATE VISION REALTY Brokerage Phone: 941-807-4304 License #3456545

Create a Home Valuation Report for This Property
The Home Valuation Report is an in-depth analysis detailing your home's value as well as a comparison with similar homes in the area

Property Details

Home Type

  • Manufactured Home

Est. Annual Taxes

  • $2,853

Year Built

  • Built in 2014

Lot Details

  • 5,689 Sq Ft Lot
  • South Facing Home
  • Corner Lot
  • Irrigation Equipment

HOA Fees

  • $261 Monthly HOA Fees

Parking

  • 2 Car Attached Garage

Home Design

  • Shingle Roof
  • Vinyl Siding

Interior Spaces

  • 1,760 Sq Ft Home
  • Open Floorplan
  • Partially Furnished
  • Crown Molding
  • High Ceiling
  • Ceiling Fan
  • Shutters
  • Entrance Foyer
  • Combination Dining and Living Room
  • Home Office
  • Crawl Space
  • Laundry Room

Kitchen

  • Cooktop
  • Microwave
  • Dishwasher
  • Solid Surface Countertops
  • Solid Wood Cabinet
  • Disposal

Flooring

  • Carpet
  • Tile

Bedrooms and Bathrooms

  • 3 Bedrooms
  • Primary Bedroom on Main
  • Split Bedroom Floorplan
  • 2 Full Bathrooms

Outdoor Features

  • First Come-First Served Dock
  • No Wake Zone

Mobile Home

  • Manufactured Home

Utilities

  • Central Heating and Cooling System
  • Cable TV Available

Listing and Financial Details

Community Details

Overview

  • Active Adult
  • Association fees include pool, escrow reserves fund, ground maintenance, management, sewer, trash, water
  • Liz Dewar Association, Phone Number (941) 639-2911
  • Visit Association Website
  • Windmill Village Community
  • Windmill Village Subdivision
  • The community has rules related to building or community restrictions, fencing, allowable golf cart usage in the community

Amenities

  • Clubhouse
  • Community Mailbox

Recreation

  • Pickleball Courts
  • Shuffleboard Court
  • Community Pool

Pet Policy

  • Pets up to 40 lbs
  • 2 Pets Allowed
  • Dogs Allowed
  • Breed Restrictions

Security

  • Gated Community

Property Details

Home Type

Manufactured Home

Est. Annual Taxes

$2,853

Year Built

Built in 2014

Lot Details

5,689 Sq Ft Lot

HOA Fees

$261 per month

Parking

2

Listing Details

  • HOA Fee Includes: Pool, Escrow Reserves Fund, Maintenance Grounds, Management, Sewer, Trash, Water
  • Property Type: Residential
  • Property Sub Type: Manufactured Home
  • Construction Materials: Vinyl Siding
  • Fireplace: No
  • Living Area: 1760
  • Lot Size Acres: 0.13
  • New Construction: No
  • Year Built: 2014
  • Building Area Total: 2030
  • Lot Size Sq Ft: 5689
  • Status: Sold
  • Co List Office Mls Id: MFR274501778
  • Co List Office Phone: 941-336-5400
  • Ownership: Co-op
  • Building Area Total Srch Sq M: 188.59
  • Escrow City: Punta Gorda
  • Escrow State: FL
  • Escrow Street Name: Tamiami Trail
  • Minimum Lease: 1 Month
  • Number Of Pets: 2
  • RATIO Current Price By Calculate: 161.93
  • Total Acreage: 0 to less than 1/4
  • Water Access YN: 0
  • MFR_InLawSuiteYN: 0
  • MFR_DockDescription: Dock - Slip 1st Come
  • MFR_DockYN: 1
  • MFR_CommunityAssociationWaterFeatures: Community Boat Ramp,Marina,Water Access
  • Attribution Contact: 941-807-4304
  • Tax Year: 2024
  • Special Features: VirtualTour

Interior Features

  • Living Area Units: Square Feet
  • Flooring: Carpet, Tile
  • Full Bathrooms: 2
  • Interior Amenities: Ceiling Fans(s), Crown Molding, High Ceilings, Living Room/Dining Room Combo, Open Floorplan, Primary Bedroom Main Floor, Solid Surface Counters, Solid Wood Cabinets, Split Bedroom
  • Appliances Included: Cooktop, Dishwasher, Disposal, Microwave, Refrigerator
  • Foundation Details: Crawlspace
  • Total Bedrooms: 3
  • Levels: One
  • Other Equipment: Irrigation Equipment
  • Window Features: Shutters
  • Living Area Meters: 163.51

Exterior Features

  • Direction Faces: South
  • Roof: Shingle
  • Body Type: Triple Wide
  • Pool Private: No
  • Waterfront: No
  • Road Surface Type: Paved
  • Water Extras: No Wake Zone
  • Water View YN: 0
  • Waterfront Feet Total: 0

Garage/Parking

  • Attached Garage: Yes
  • Carport Y N: No
  • Garage Spaces: 2
  • Garage Yn: Yes

Utilities

  • Utilities: Cable Available, Electricity Connected, Sewer Connected, Water Connected
  • Cooling: Central Air
  • Heating: Central
  • Laundry Features: Laundry Room
  • Sewer: Public Sewer
  • Water Source: Public

Condo/Co-op/Association

  • Community Features: Clubhouse, Community Mailbox, Gated Community - No Guard, Golf Carts OK, Pool, Special Community Restrictions
  • Association Amenities: Clubhouse, Fence Restrictions, Gated, Pickleball Court(s), Pool, Shuffleboard Court
  • Association Fee: 261
  • Association Fee Frequency: Monthly
  • Association Name: Liz Dewar
  • Phone: 941-639-2911
  • Association: Yes
  • Senior Community: Yes
  • Association 2 YN: 0
  • Association Approval Required YN: 1
  • Pet Restrictions: Pets must be registered with the Community Manager. Pets must be kept within interior of dwelling. May be walked on leash no longer than 6 ft on Resident location.
  • Association Fee Requirement: Required
  • Max Pet Weight: 40
  • Association Email: windmill@windmillvillage.org
  • Pet Size: Small (16-35 Lbs.)
  • Association URL: https://www.windmillvillage.org/

Fee Information

  • Total Annual Fees: 3132.00
  • Total Monthly Fees: 261.00
  • Monthly HOA Amount: 261.00

Lot Info

  • Zoning: MHP
  • Parcel Number: 412319252904
  • Additional Parcels: No
  • Lot Features: Corner Lot
  • Flood Zone Code: 9AE

Rental Info

  • Furnished: Partially
  • Pets Allowed: Breed Restrictions, Dogs OK, Number Limit
  • Lease Restrictions YN: 1
  • Additional Lease Restrictions: Must be 55+

Tax Info

  • Tax Annual Amount: 2853.25
  • Tax Book Number: 1753-763
  • Tax Lot: 200

Multi Family

  • Approval Process: $100 non-refundable fee will be required to be submitted with the application to rent or otherwise occupy a residence in the absence of the shareholder. No occupancy will be allowed until the application is received and approved by the Corporate Office.

3D Interior and Exterior Tours

Floorplan

Home Values in the Area

Source: Public Records

Average Home Value in this Area


Source: Public Records

Agents Specializing in Punta Gorda, FL

See All Agents

Property History

We collect this data history from publicly available records. To have your information removed, we recommend requesting removal directly through your county’s website.

Date Event Price List to Sale Price per Sq Ft
11/24/2025 11/24/25 Sold $285,000 -10.9% $162 / Sq Ft
09/17/2025 09/17/25 Pending -- -- --
09/03/2025 09/03/25 For Sale $320,000 -- $182 / Sq Ft
Source: Stellar MLS

Agents Affiliated with this Home

  • Section Image
  • Section Image
See All Agents

Map

Source: Stellar MLS

MLS Number: C7513308

Stellar MLS
Your Personal Tour Guide

Ask me questions while you tour the home.