
Carie Ann Ochsenreither
SERHANT PENNSYLVANIA LLC
(484) 806-1268
102 Total Sales
6 in Northampton
$265K - $2.7M Price Range


Estimated Value: $702,000 - $992,000
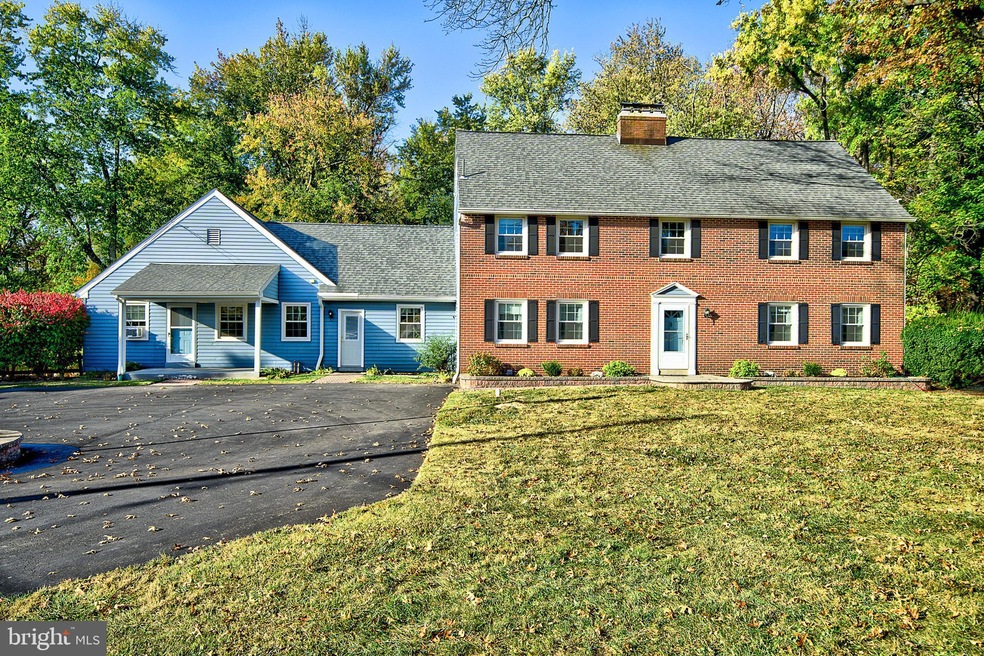
Welcome to your new home at 40 Glasgow Rd, located just a short walk from the center of Richboro. This 4,000 + sq ft home on almost 4 acres of land, has the convenience of being located in a residential neighborhood close to shopping and restaurants but gives the aura of living out in the countryside. Experience sitting out on your expansive elevated rear deck in total privacy overlooking your yard and woods enjoying the peaceful sounds and sights of nature. There is also a heated sunroom with the same view for those cold winter months. The home features a primary bedroom and en-suite bathroom, a large living room, large dining room (with dual sided wood burning stove), den/office, kitchen, mud room, and 1⁄2 bath on the 1st floor. The 2nd floor consists of 3 additional bedrooms (2 of which are huge) and a full hall bathroom. The walk-out basement runs the entire house and is partially finished with a fireplace, additional storage areas and laundry. It also has access to the over-sized 2 car attached garage. Attached thru an enclosed breezeway, you will find a large additional space separated into several rooms with another 1⁄2 bath that could be used as an office for a home business or easily be turned into an in-law suite. There is also a walk-up attic and an additional 1 car garage with access under the deck that can be used as a shed for more storage. There is a newer roof with transferable warranty, updated vinyl tilt in windows and an updated furnace. The house is dated and in need of some work which is reflective in the price. Make this house into your dream home. Houses of this size on such a premium lot with both convenience and privacy don’t come on the market very often.
Last Agent to Sell the Property
(610) 437-0900 info@build1too.com Realty 365 License #RS352152 Listed on: 11/01/2024
We collect this data history from publicly available records. To have your information removed, we recommend requesting removal directly through your county’s website.
Carie Ann Ochsenreither
SERHANT PENNSYLVANIA LLC
(484) 806-1268
102 Total Sales
6 in Northampton
$265K - $2.7M Price Range
Carol Ann Suddeath
RE/MAX PINNACLE
(908) 946-2856
46 Total Sales
1 in Northampton
$783,000 Price
Meredith Chatot
Compass RE
(445) 455-1681
123 Total Sales
1 in Northampton
$661,000 Price
Tom Montague
Keller Williams Real Estate - Langhorne
(267) 481-8690
41 Total Sales
6 in Northampton
$135K - $1M Price Range
Kim Porter
Keller Williams Real Estate-Doylestown
(267) 641-5277
199 Total Sales
1 in Northampton
$1,000,000 Price
Dave Curry
RE/MAX Legacy
(855) 698-1236
74 Total Sales
2 in Northampton
$325K - $415K Price Range
We collect this data history from publicly available records. To have your information removed, we recommend requesting removal directly through your county’s website.
| Date | Buyer | Sale Price | Title Company |
|---|---|---|---|
| $740,000 | First Platinum Abstract | ||
| Wild Andrew M | $253,000 | -- | |
| Fowler Stephen P | $274,500 | -- |
We collect this data history from publicly available records. To have your information removed, we recommend requesting removal directly through your county’s website.
| Date | Status | Borrower | Loan Amount |
|---|---|---|---|
| Open | $607,000 | ||
| Closed | Deeter Justin | $592,000 | |
| Previous Owner | Wild Andrew M | $30,000 | |
| Previous Owner | Wild Andrew M | $149,697 |
We collect this data history from publicly available records. To have your information removed, we recommend requesting removal directly through your county’s website.
| Date | Event | Price | List to Sale | Price per Sq Ft |
|---|---|---|---|---|
| 01/27/2025 01/27/25 | Sold | $740,000 | -7.5% | $173 / Sq Ft |
| 12/11/2024 12/11/24 | Pending | -- | -- | -- |
| 11/01/2024 11/01/24 | For Sale | $799,900 | -- | $187 / Sq Ft |
We collect this data history from publicly available records. To have your information removed, we recommend requesting removal directly through your county’s website.
| Year | Tax Paid | Tax Assessment Tax Assessment Total Assessment is a certain percentage of the fair market value that is determined by local assessors to be the total taxable value of land and additions on the property. | Land | Improvement |
|---|---|---|---|---|
| 2026 | $10,092 | $50,280 | $11,120 | $39,160 |
| 2025 | $9,684 | $50,280 | $11,120 | $39,160 |
| 2024 | $9,684 | $50,280 | $11,120 | $39,160 |
| 2023 | $9,127 | $50,280 | $11,120 | $39,160 |
| 2022 | $9,044 | $50,280 | $11,120 | $39,160 |
| 2021 | $8,758 | $50,280 | $11,120 | $39,160 |
| 2020 | $8,561 | $50,280 | $11,120 | $39,160 |
| 2019 | $515 | $50,280 | $11,120 | $39,160 |
| 2018 | $8,048 | $50,280 | $11,120 | $39,160 |
| 2017 | $7,738 | $50,280 | $11,120 | $39,160 |
| 2016 | $7,738 | $50,280 | $11,120 | $39,160 |
| 2015 | -- | $50,280 | $11,120 | $39,160 |
| 2014 | -- | $50,280 | $11,120 | $39,160 |
Seller's Agent in 2025
Richard Beaumont
Realty 365
(215) 702-1216
4 Total Sales
RM
Buyer's Agent in 2025
Rory Marovelli
EveryHome Realtors
(215) 262-4877
20 Total Sales
Source: Bright MLS
MLS Number: PABU2082564
APN: 31-013-004
Disclaimer: Certain information contained herein is derived from information provided by parties other than Homes.com. All information provided is deemed reliable, but is not guaranteed to be accurate and should be independently verified.
The data relating to real estate for sale on this website appears in part through the BRIGHT Internet Data Exchange program, a voluntary cooperative exchange of property listing data between licensed real estate brokerage firms, and is provided by BRIGHT through a licensing agreement.
Listing information is from various brokers who participate in the Bright MLS IDX program and not all listings may be visible on the site.
The property information being provided on or through the website is for the personal, non-commercial use of consumers and such information may not be used for any purpose other than to identify prospective properties consumers may be interested in purchasing.
Some properties which appear for sale on the website may no longer be available because they are for instance, under contract, sold or are no longer being offered for sale.
Property information displayed is deemed reliable but is not guaranteed.
Copyright 2026 Bright MLS, Inc.
Ask me questions while you tour the home.