
Jagmeet Bedi
Compass
(855) 934-0730
111 Total Sales
3 in Deer Park
$490K - $680K Price Range
Estimated Value: $777,207
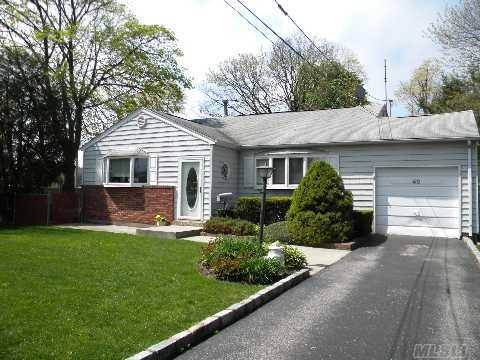
This Expanded Split Is 2248 Square Feet And Is A Possible Mother/Daughter With Proper Permits. This Home Is Immaculate. Large Property Has Xtra Lot Of 15X160. Taxes W/Star $8,586.69. Move Right In!! Beautiful Home For Large Family Or Extended Family.
Last Agent to Sell the Property
BH&G R E Realty Connect Brokerage Phone: 631-893-4400 License #40GU0986864 Listed on: 01/19/2012
Co-Listed By
Century 21 Crown Homes Brokerage Phone: 631-893-4400 License #10301207436
Last Buyer's Agent
Serena Sbarra
Douglas Elliman Real Estate License #40SB0625226
Jagmeet Bedi
Compass
(855) 934-0730
111 Total Sales
3 in Deer Park
$490K - $680K Price Range
Helena Gentile
Charles Rutenberg Realty Inc
(833) 780-6054
42 Total Sales
1 in Deer Park
$825,000 Price
JoAnn Cilla
JoAnn Cilla Real Estate
(631) 925-2262
59 Total Sales
2 in Deer Park
$649K - $650K Price Range
Larry McKenna
Signature Premier Properties
(631) 769-3467
151 Total Sales
2 in Deer Park
$600K - $610K Price Range
John Cinque
Signature Premier Properties
(631) 769-3003
53 Total Sales
1 in Deer Park
$575,700 Price
Marcia November
M November Realty Inc
(516) 518-2242
30 Total Sales
1 in Deer Park
$750,000 Price
We collect this data history from publicly available records. To have your information removed, we recommend requesting removal directly through your county’s website.
| Date | Event | Price | List to Sale | Price per Sq Ft |
|---|---|---|---|---|
| 08/30/2012 08/30/12 | Sold | $310,000 | -11.2% | $138 / Sq Ft |
| 07/02/2012 07/02/12 | Pending | -- | -- | -- |
| 01/19/2012 01/19/12 | For Sale | $349,000 | -- | $155 / Sq Ft |
We collect this data history from publicly available records. To have your information removed, we recommend requesting removal directly through your county’s website.
| Year | Tax Paid | Tax Assessment Tax Assessment Total Assessment is a certain percentage of the fair market value that is determined by local assessors to be the total taxable value of land and additions on the property. | Land | Improvement |
|---|---|---|---|---|
| 2025 | $14,860 | $4,380 | $480 | $3,900 |
| 2024 | $14,860 | $4,380 | $480 | $3,900 |
| 2023 | $14,860 | $4,380 | $480 | $3,900 |
| 2022 | $12,853 | $4,380 | $480 | $3,900 |
| 2021 | $12,853 | $4,380 | $480 | $3,900 |
| 2020 | $13,677 | $4,380 | $480 | $3,900 |
| 2019 | $13,677 | $0 | $0 | $0 |
| 2018 | -- | $4,380 | $480 | $3,900 |
| 2017 | $13,071 | $4,380 | $480 | $3,900 |
| 2016 | $13,005 | $4,380 | $480 | $3,900 |
| 2015 | -- | $4,380 | $480 | $3,900 |
| 2014 | -- | $4,380 | $480 | $3,900 |
J
Seller's Agent in 2012
Jessica Gulino
BH&G R E Realty Connect
(631) 513-0024
39 Total Sales
Seller Co-Listing Agent in 2012
Phyllis DiNardo
Century 21 Crown Homes
(631) 831-3682
57 Total Sales
S
Buyer's Agent in 2012
Serena Sbarra
Douglas Elliman Real Estate
Source: OneKey® MLS
MLS Number: KEY2461339
APN: 0100-043-00-02-00-028-000
Disclaimer: Certain information contained herein is derived from information provided by parties other than Homes.com. All information provided is deemed reliable, but is not guaranteed to be accurate and should be independently verified.
The data relating to real estate for sale or lease on this web site comes in part from OneKey® MLS. Real estate listings held by brokerage firms other than Ten-X are marked with the OneKey® MLS logo or an abbreviated logo and detailed information about them includes the name of the listing broker.
Based on information submitted to the MLS GRID. All data is obtained from various sources and may not have been verified by broker or MLS GRID. Supplied Open House Information is subject to change without notice. All information should be independently reviewed and verified for accuracy. Properties may or may not be listed by the office/agent presenting the information. Some IDX listings have been excluded from this website. IDX information is provided exclusively for personal, non-commercial use, and may not be used for any purpose other than to identify prospective properties consumers may be interested in purchasing.
Information is deemed reliable but not guaranteed.
Copyright 2026 OneKey® MLS. All rights reserved.
Based on information submitted to the MLS GRID
Listings courtesy of OneKey® MLS as distributed by MLS GRID
Ask me questions while you tour the home.