
Pat Peyer
Keller Williams Realty
(844) 852-7634
116 Total Sales
1 in Spalding County
$212,500 Price
Estimated Value: $259,648
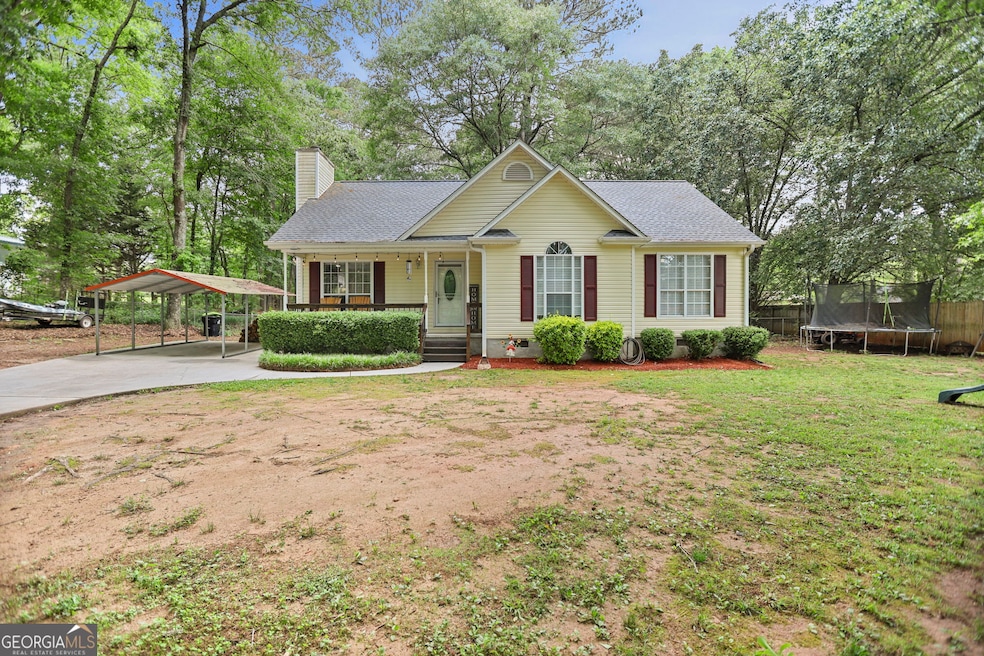
Welcome to 40 Greenleaf Circle in Hampton! This charming 3-bedroom, 2-bath home sits on over an acre of land and offers 1,277 square feet of comfortable living space. With a brand-new roof, fresh flooring throughout, and a fully fenced backyard, this home is move-in ready and ideal for anyone seeking space, privacy, and peace of mind. Inside, you'll find a bright and functional layout with a cozy living area, a spacious kitchen, and well-sized bedrooms. Step outside to enjoy the large deck-perfect for weekend BBQs, morning coffee, or relaxing in your own private outdoor retreat. The detached garage allows parking for boat or your cars. Tucked away in a quiet neighborhood, yet just minutes from shopping, dining, and commuter routes-this home offers the best of both worlds. Don't miss your chance to see it in person-schedule your showing today and discover all the value this home has to offer!
We collect this data history from publicly available records. To have your information removed, we recommend requesting removal directly through your county’s website.
Pat Peyer
Keller Williams Realty
(844) 852-7634
116 Total Sales
1 in Spalding County
$212,500 Price
Lorie Couch
The American Realty
(762) 600-2211
102 Total Sales
1 in Spalding County
$424,900 Price
Jeff Raw
Keller Williams Realty Metro Atlanta
(470) 264-7372
73 Total Sales
2 in Spalding County
$315,000 Price Range
Regan Tanner
Keller Williams Realty Georgia Communities
(912) 493-1284
113 Total Sales
1 in Spalding County
$324,900 Price
Krista Morin
Keller Williams Realty Atl. Partners
(844) 741-3320
44 Total Sales
3 in Spalding County
$135K - $340K Price Range
Tiki Carter
BHHS Georgia Properties
(833) 805-0263
12 Total Sales
1 in Spalding County
$45,000 Price
We collect this data history from publicly available records. To have your information removed, we recommend requesting removal directly through your county’s website.
| Date | Buyer | Sale Price | Title Company |
|---|---|---|---|
| $260,000 | -- | ||
| Wingate Kacie | $105,000 | -- | |
| Ray William Wayne | -- | -- | |
| Ray Jr Ray Jr W | $88,500 | -- |
We collect this data history from publicly available records. To have your information removed, we recommend requesting removal directly through your county’s website.
| Date | Status | Borrower | Loan Amount |
|---|---|---|---|
| Open | $255,290 | ||
| Previous Owner | Wingate Kacie | $104,241 | |
| Previous Owner | Ray Jr Ray Jr W | $86,452 |
We collect this data history from publicly available records. To have your information removed, we recommend requesting removal directly through your county’s website.
| Date | Event | Price | List to Sale | Price per Sq Ft |
|---|---|---|---|---|
| 06/05/2025 06/05/25 | Sold | $260,000 | 0.0% | $204 / Sq Ft |
| 05/07/2025 05/07/25 | Pending | -- | -- | -- |
| 05/02/2025 05/02/25 | For Sale | $260,000 | -- | $204 / Sq Ft |
We collect this data history from publicly available records. To have your information removed, we recommend requesting removal directly through your county’s website.
| Year | Tax Paid | Tax Assessment Tax Assessment Total Assessment is a certain percentage of the fair market value that is determined by local assessors to be the total taxable value of land and additions on the property. | Land | Improvement |
|---|---|---|---|---|
| 2025 | $2,115 | $60,936 | $7,360 | $53,576 |
| 2024 | $2,093 | $60,936 | $7,360 | $53,576 |
| 2023 | $2,115 | $56,897 | $7,360 | $49,537 |
| 2022 | $1,645 | $47,046 | $7,040 | $40,006 |
| 2021 | $1,435 | $41,272 | $7,040 | $34,232 |
| 2020 | $1,368 | $39,286 | $7,040 | $32,246 |
| 2019 | $1,395 | $39,286 | $7,040 | $32,246 |
| 2018 | $1,313 | $36,166 | $7,040 | $29,126 |
| 2017 | $1,277 | $36,166 | $7,040 | $29,126 |
| 2016 | $1,300 | $36,166 | $7,040 | $29,126 |
| 2015 | $1,340 | $36,166 | $7,040 | $29,126 |
| 2014 | $1,366 | $36,166 | $7,040 | $29,126 |
Seller's Agent in 2025
Jessica Henderson
Dwelli
(678) 367-7197
2 in this area
73 Total Sales
JJ
Buyer's Agent in 2025
Jamei Johnson
Keller Williams West Atlanta
(619) 602-2852
1 in this area
16 Total Sales
Source: Georgia MLS
MLS Number: 10514294
APN: 241-04-008-G
Disclaimer: Certain information contained herein is derived from information provided by parties other than Homes.com. All information provided is deemed reliable, but is not guaranteed to be accurate and should be independently verified.
The data relating to real estate for sale on this web site comes in part from the Broker Reciprocity Program of Georgia MLS. Real estate listings held by brokerage firms other than Redfin are marked with the Broker Reciprocity logo and detailed information about them includes the name of the listing brokers. Information deemed reliable but not guaranteed. Copyright 2026 Georgia MLS. All rights reserved.
Ask me questions while you tour the home.