
Nicole Callender
Responds Quickly
Keller Williams Realty Delmarva
(443) 251-3558
226 Total Sales
1 in Annapolis Neck
$775,000 Price
Estimated Value: $781,000 - $1,317,000
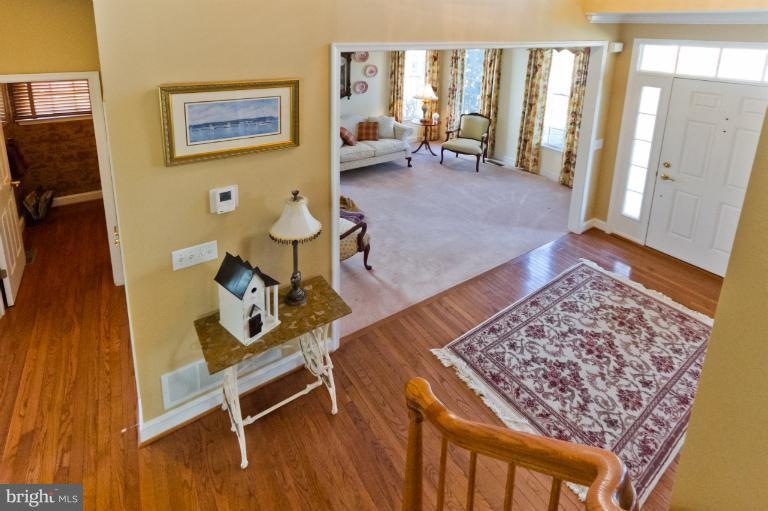
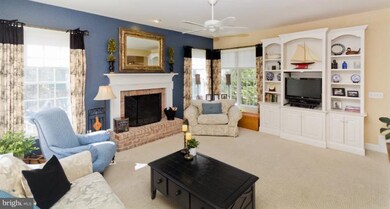
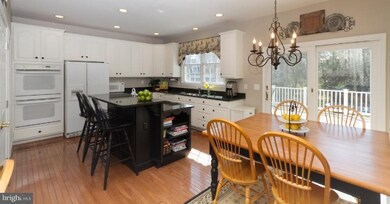
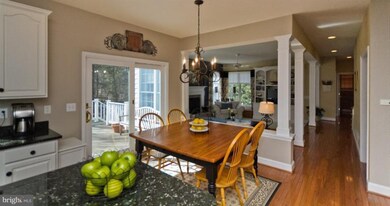
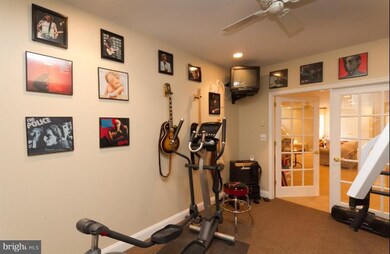
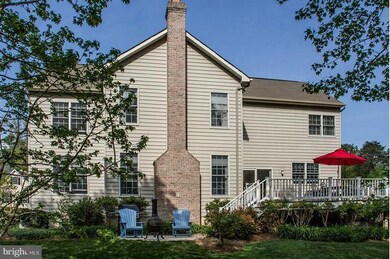
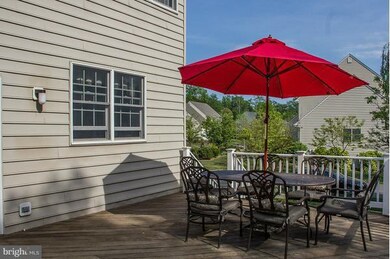
REDUCED 60k!! GORGEOUS KOCH HOME IN HARNESS CREEK OVERLOOK! THIS 5 BDR,3F,2 HALF BATH HOME HAS APPROX 4,800SF OF LIVING SPACE ON 3 LVLS. FEATURES INCLUDE 2-STORY FOYER,HARDWOODS, CUSTOM MOLDINGS, 9'CEILINGS, OFFICE, GRANITE, AU-PAIR SUITE, IRR SYSTEM & NEW FURNACE/AC. FINISHED BASEMENT W/PLAYROOM & EXERCISE RM/WET BAR. MAHOGONY DECK OVERLOOKING GREAT BACKYARD! WALK TO QUIET WATERS PARK!
Last Agent to Sell the Property
(410) 263-8686 khylah.settle@cbmove.com Coldwell Banker Realty License #585041 Listed on: 03/13/2012
Last Buyer's Agent
(410) 263-8686 khylah.settle@cbmove.com Coldwell Banker Realty License #585041 Listed on: 03/13/2012
We collect this data history from publicly available records. To have your information removed, we recommend requesting removal directly through your county’s website.
Nicole Callender
Keller Williams Realty Delmarva
(443) 251-3558
226 Total Sales
1 in Annapolis Neck
$775,000 Price
Angelica Dennis
Keller Williams Capital Properties
(301) 960-5933
106 Total Sales
1 in Annapolis Neck
$1,495,000 Price
Bob Lucido
Keller Williams Lucido Agency
(667) 303-1729
2,559 Total Sales
5 in Annapolis Neck
$375K - $960K Price Range
Petra Quinn
Realty Navigator
(443) 648-9361
91 Total Sales
2 in Annapolis Neck
$275K - $575K Price Range
Rachel Best
RE/MAX Leading Edge
(443) 951-3737
114 Total Sales
1 in Annapolis Neck
$531,000 Price
Liz Keyser
LPT Realty, LLC
(667) 270-8279
108 Total Sales
1 in Annapolis Neck
$375,000 Price
We collect this data history from publicly available records. To have your information removed, we recommend requesting removal directly through your county’s website.
| Date | Buyer | Sale Price | Title Company |
|---|---|---|---|
| $660,000 | Title Resources Guaranty Com | ||
| White Craig R | $365,660 | -- |
We collect this data history from publicly available records. To have your information removed, we recommend requesting removal directly through your county’s website.
| Date | Status | Borrower | Loan Amount |
|---|---|---|---|
| Open | $601,400 |
We collect this data history from publicly available records. To have your information removed, we recommend requesting removal directly through your county’s website.
| Year | Tax Paid | Tax Assessment Tax Assessment Total Assessment is a certain percentage of the fair market value that is determined by local assessors to be the total taxable value of land and additions on the property. | Land | Improvement |
|---|---|---|---|---|
| 2026 | $11,007 | $874,900 | $313,000 | $561,900 |
| 2025 | $11,007 | $828,567 | ||
| 2024 | $10,562 | $782,233 | $0 | $0 |
| 2023 | $10,085 | $735,900 | $313,000 | $422,900 |
| 2022 | $9,716 | $721,700 | $0 | $0 |
| 2021 | $9,341 | $707,500 | $0 | $0 |
| 2020 | $9,341 | $693,300 | $313,000 | $380,300 |
| 2019 | $9,056 | $666,967 | $0 | $0 |
| 2018 | $8,647 | $640,633 | $0 | $0 |
| 2017 | $7,831 | $614,300 | $0 | $0 |
| 2016 | -- | $591,800 | $0 | $0 |
| 2015 | -- | $569,300 | $0 | $0 |
| 2014 | -- | $546,800 | $0 | $0 |
Seller's Agent in 2012
Pamela Tierney
Coldwell Banker (NRT-Southeast-MidAtlantic)
(443) 822-9079
79 Total Sales
Source: Bright MLS
MLS Number: 1003889532
APN: 06-302-90100834
Disclaimer: Certain information contained herein is derived from information provided by parties other than Homes.com. All information provided is deemed reliable, but is not guaranteed to be accurate and should be independently verified.
The data relating to real estate for sale on this website appears in part through the BRIGHT Internet Data Exchange program, a voluntary cooperative exchange of property listing data between licensed real estate brokerage firms, and is provided by BRIGHT through a licensing agreement.
Listing information is from various brokers who participate in the Bright MLS IDX program and not all listings may be visible on the site.
The property information being provided on or through the website is for the personal, non-commercial use of consumers and such information may not be used for any purpose other than to identify prospective properties consumers may be interested in purchasing.
Some properties which appear for sale on the website may no longer be available because they are for instance, under contract, sold or are no longer being offered for sale.
Property information displayed is deemed reliable but is not guaranteed.
Copyright 2026 Bright MLS, Inc.
Ask me questions while you tour the home.