
Elisabeth Kerr
Responds Quickly
Corcoran Sawyer Smith - Pennington
(609) 745-0243
120 Total Sales
2 in Princeton
$835K - $1.3M Price Range

Estimated Value: $2,410,000 - $2,685,519
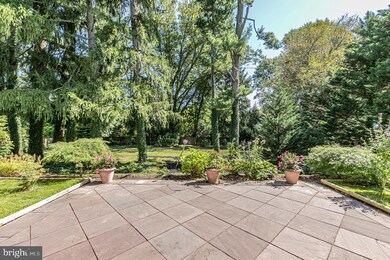
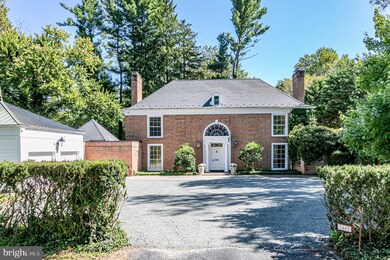
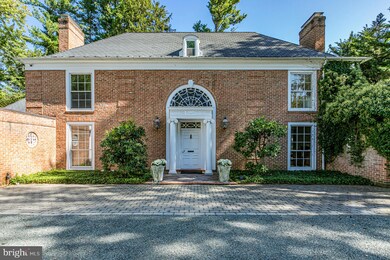
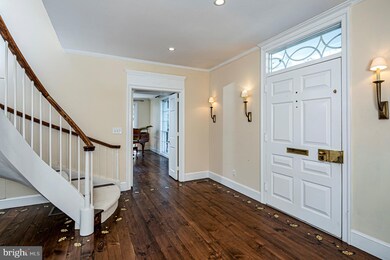
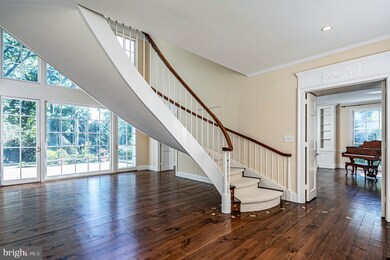
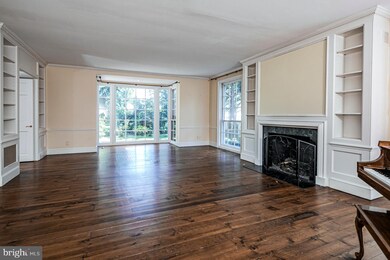
Drawing inspiration from centuries-old manor homes of Europe, this Institute area residence is full of graceful details and craftsmanship of the finest quality. Yet architect Robert Bennett clearly had a modern lifestyle in mind when he designed the masterful, light-infused floor plan with a central kitchen that draws everyone together, whether around the island, in front of the fireplace, or seated in the breakfast bay. Broad floor-to-ceiling windows capturing views of the bluestone terrace and lovely, fenced yard with majestic evergreens are a defining feature of most spaces, but the architectural piece de resistance is the floating staircase separating the soaring entry and two-story dining area--both with wide board stained pine floors featuring a delicately stenciled border. The living room has refined dentil molding and built-in bookcases framing the fireplace and dual entrances. A sun-flooded multi-purpose room with alternating walls of windows and built-ins can function as a family room, office, or sunroom. A spacious bedroom suite with French doors to an intimate enclosed patio has its own full bath and walk-in closet--perfect for in-laws, a nanny, or guests. A powder room, butler's pantry, gardening/utility room, laundry and access to the attached garage round out the main level. Upstairs, the master suite with fireplace, elegant bath, and generous closet space; and two additional bedrooms, each with their own baths en suite--plus a large loft with built-in desk, skylight, and closet. Finished lower level has a wine room, wall of cedar-lined storage closets, and plenty of room for billiards, exercise, and play spaces.
Last Agent to Sell the Property
(609) 921-1050 info@callawayhenderson.com Callaway Henderson Sotheby's Int'l-Princeton License #8531203 Listed on: 09/23/2019
Last Buyer's Agent
(609) 921-1050 info@callawayhenderson.com Callaway Henderson Sotheby's Int'l-Princeton License #8531203 Listed on: 09/23/2019
We collect this data history from publicly available records. To have your information removed, we recommend requesting removal directly through your county’s website.
Elisabeth Kerr
Corcoran Sawyer Smith - Pennington
(609) 745-0243
120 Total Sales
2 in Princeton
$835K - $1.3M Price Range
Thomas Hutchinson
Hutchinson Homes Real Estate
(640) 222-0362
37 Total Sales
1 in Princeton
$855,000 Price
Robert Bailey-Lemansky
Keller Williams Suburban Realty
(862) 217-5531
39 Total Sales
2 in Princeton
$852,000 Price Range
Vanessa Shives
Queenston Realty, LLC
(609) 403-3668
48 Total Sales
18 in Princeton
$660K - $3.4M Price Range
Yuen Li Huang
BHHS Fox & Roach - Princeton
(848) 279-9204
86 Total Sales
25 in Princeton
$558K - $2.9M Price Range
Darlene Mayernik
Keller Williams Premier
(856) 830-6621
319 Total Sales
1 in Princeton
$1,100,000 Price
We collect this data history from publicly available records. To have your information removed, we recommend requesting removal directly through your county’s website.
| Date | Buyer | Sale Price | Title Company |
|---|---|---|---|
| $1,560,000 | Title Authority Llc | ||
| Fieler Sean | $2,500,000 | -- |
We collect this data history from publicly available records. To have your information removed, we recommend requesting removal directly through your county’s website.
| Date | Status | Borrower | Loan Amount |
|---|---|---|---|
| Open | $510,000 |
We collect this data history from publicly available records. To have your information removed, we recommend requesting removal directly through your county’s website.
| Date | Event | Price | List to Sale | Price per Sq Ft |
|---|---|---|---|---|
| 07/15/2020 07/15/20 | Sold | $1,560,000 | -2.4% | -- |
| 05/21/2020 05/21/20 | Pending | -- | -- | -- |
| 03/06/2020 03/06/20 | Price Changed | $1,599,000 | -8.6% | -- |
| 09/23/2019 09/23/19 | For Sale | $1,750,000 | -- | -- |
We collect this data history from publicly available records. To have your information removed, we recommend requesting removal directly through your county’s website.
| Year | Tax Paid | Tax Assessment Tax Assessment Total Assessment is a certain percentage of the fair market value that is determined by local assessors to be the total taxable value of land and additions on the property. | Land | Improvement |
|---|---|---|---|---|
| 2026 | $38,388 | $1,404,600 | $590,000 | $814,600 |
| 2025 | $38,388 | $1,404,600 | $590,000 | $814,600 |
| 2024 | $35,312 | $1,404,600 | $590,000 | $814,600 |
| 2023 | $35,312 | $1,404,600 | $590,000 | $814,600 |
| 2022 | $34,160 | $1,404,600 | $590,000 | $814,600 |
| 2021 | $35,607 | $1,459,900 | $590,000 | $869,900 |
| 2020 | $41,723 | $1,724,100 | $590,000 | $1,134,100 |
| 2019 | $45,374 | $1,912,900 | $590,000 | $1,322,900 |
| 2018 | $53,697 | $2,302,600 | $590,000 | $1,712,600 |
| 2017 | $52,960 | $2,302,600 | $590,000 | $1,712,600 |
| 2016 | $52,131 | $2,302,600 | $590,000 | $1,712,600 |
| 2015 | $50,934 | $2,302,600 | $590,000 | $1,712,600 |
| 2014 | $50,312 | $2,302,600 | $590,000 | $1,712,600 |
Seller's Agent in 2020
Barbara Blackwell
Callaway Henderson Sotheby's Int'l-Princeton
(609) 915-5000
83 Total Sales
Source: Bright MLS
MLS Number: NJME285802
APN: 14-10603-0000-00002
Disclaimer: Certain information contained herein is derived from information provided by parties other than Homes.com. All information provided is deemed reliable, but is not guaranteed to be accurate and should be independently verified.
The data relating to real estate for sale on this website appears in part through the BRIGHT Internet Data Exchange program, a voluntary cooperative exchange of property listing data between licensed real estate brokerage firms, and is provided by BRIGHT through a licensing agreement.
Listing information is from various brokers who participate in the Bright MLS IDX program and not all listings may be visible on the site.
The property information being provided on or through the website is for the personal, non-commercial use of consumers and such information may not be used for any purpose other than to identify prospective properties consumers may be interested in purchasing.
Some properties which appear for sale on the website may no longer be available because they are for instance, under contract, sold or are no longer being offered for sale.
Property information displayed is deemed reliable but is not guaranteed.
Copyright 2026 Bright MLS, Inc.
Ask me questions while you tour the home.