
Kelley Cullen
Collier & Associates- Rogers Branch
(479) 396-3703
88 Total Sales
12 in Bella Vista
$9K - $440K Price Range
Estimated Value: $226,384
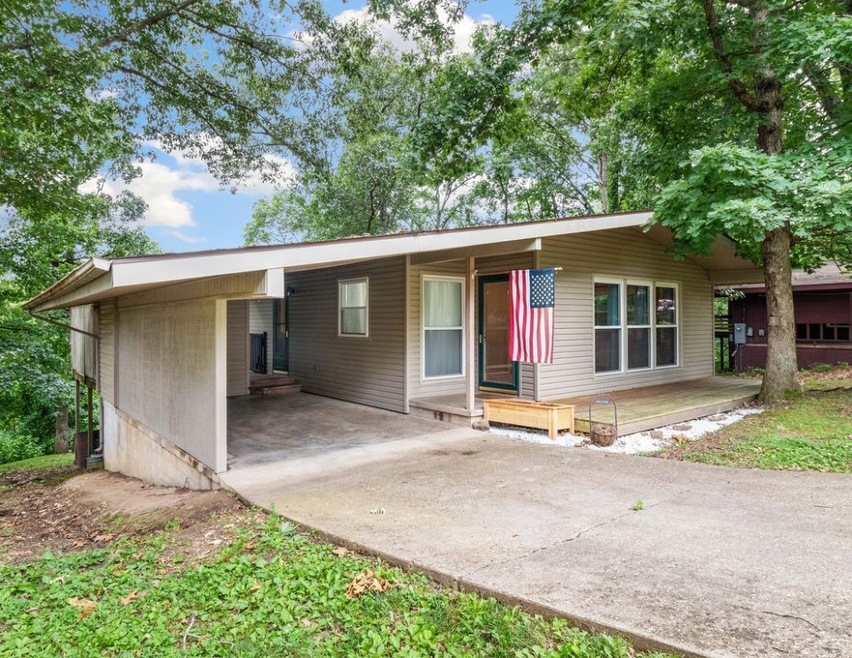
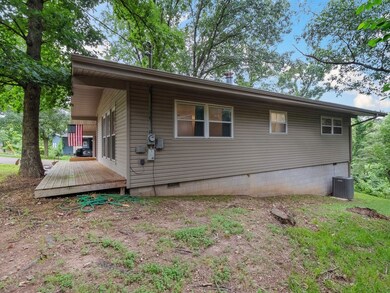
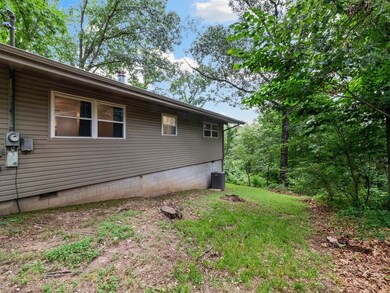
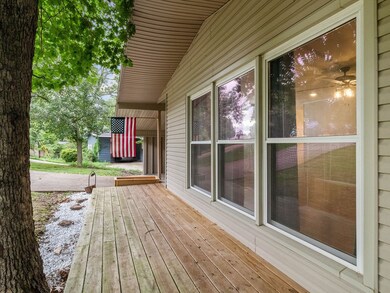
Welcome to your Next Home! 2 br, 1.5 bath 1,022 SF home that has been partially remodeled. Walk down the backyard to Tunnel Vision Trail. Some updates include new half bath and ceiling lights in all bedrooms and living room 2023, new plumbing 2022, new walk-in closet 2021, brand new custom kitchen 2020 (adding a dishwasher, custom cabinets and pantry), new windows 2018, new roof and furnace 2017. All bedroom and closet doors also updated. Water heater, A/C, ceramic tile and laminate floors. Home also has a woodstove for additional heat. Shed could use new exterior but solidly built. Propane tank conveys. Very well kept home, come see it for yourself! Motivated seller offering $1,000 in closing costs paid!!
Last Agent to Sell the Property
Main St. Real Estate Brokerage Phone: 479-621-3231 License #SA00060432 Listed on: 06/10/2024
We collect this data history from publicly available records. To have your information removed, we recommend requesting removal directly through your county’s website.
Kelley Cullen
Collier & Associates- Rogers Branch
(479) 396-3703
88 Total Sales
12 in Bella Vista
$9K - $440K Price Range
Ryan Murray
Coldwell Banker Harris McHaney & Faucette-Rogers
(479) 391-3417
21 Total Sales
9 in Bella Vista
$17K - $558K Price Range
12 Stones NWA
Coldwell Banker Harris McHaney & Faucette-Rogers
(479) 396-3261
72 Total Sales
23 in Bella Vista
$5K - $530K Price Range
Nicole Brecheen
Viridian Real Estate
(479) 977-5488
28 Total Sales
5 in Bella Vista
$258K - $477K Price Range
Mitch Sluyter
The Agency Northwest Arkansas
(479) 396-4496
9 Total Sales
1 in Bella Vista
$320,400 Price
Michelle Brock
Collier & Associates- Rogers Branch
(870) 568-8672
147 Total Sales
25 in Bella Vista
$8K - $800K Price Range
We collect this data history from publicly available records. To have your information removed, we recommend requesting removal directly through your county’s website.
| Date | Buyer | Sale Price | Title Company |
|---|---|---|---|
| $220,000 | None Listed On Document | ||
| -- | None Available | ||
| -- | -- | ||
| $33,000 | -- |
We collect this data history from publicly available records. To have your information removed, we recommend requesting removal directly through your county’s website.
| Date | Status | Borrower | Loan Amount |
|---|---|---|---|
| Open | $176,000 | ||
| Previous Owner | $75,600 |
We collect this data history from publicly available records. To have your information removed, we recommend requesting removal directly through your county’s website.
| Date | Event | Price | List to Sale | Price per Sq Ft |
|---|---|---|---|---|
| 11/05/2024 11/05/24 | Sold | $220,000 | -4.3% | $215 / Sq Ft |
| 10/06/2024 10/06/24 | Pending | -- | -- | -- |
| 09/12/2024 09/12/24 | Price Changed | $230,000 | -6.1% | $225 / Sq Ft |
| 08/18/2024 08/18/24 | Price Changed | $245,000 | -3.9% | $240 / Sq Ft |
| 07/25/2024 07/25/24 | Price Changed | $255,000 | -1.9% | $250 / Sq Ft |
| 07/04/2024 07/04/24 | Price Changed | $260,000 | -2.2% | $254 / Sq Ft |
| 06/10/2024 06/10/24 | For Sale | $265,900 | -- | $260 / Sq Ft |
We collect this data history from publicly available records. To have your information removed, we recommend requesting removal directly through your county’s website.
| Year | Tax Paid | Tax Assessment Tax Assessment Total Assessment is a certain percentage of the fair market value that is determined by local assessors to be the total taxable value of land and additions on the property. | Land | Improvement |
|---|---|---|---|---|
| 2025 | $1,704 | $27,514 | $1,600 | $25,914 |
| 2024 | $902 | $27,514 | $1,600 | $25,914 |
| 2023 | $859 | $17,770 | $800 | $16,970 |
| 2022 | $473 | $17,770 | $800 | $16,970 |
| 2021 | $433 | $17,770 | $800 | $16,970 |
| 2020 | $402 | $12,190 | $600 | $11,590 |
| 2019 | $402 | $12,190 | $600 | $11,590 |
| 2018 | $427 | $12,190 | $600 | $11,590 |
| 2017 | $397 | $12,190 | $600 | $11,590 |
| 2016 | $397 | $12,190 | $600 | $11,590 |
| 2015 | $707 | $11,720 | $1,000 | $10,720 |
| 2014 | $357 | $11,720 | $1,000 | $10,720 |
S
Seller's Agent in 2024
Shelley Clark
Main St. Real Estate
(479) 366-1247
7 Total Sales
M
Buyer's Agent in 2024
Misty Pickett
The Agency Northwest Arkansas
(870) 295-0036
13 Total Sales
Source: ArkansasOne MLS
MLS Number: 1278442
APN: 16-02856-000
Disclaimer: Certain information contained herein is derived from information provided by parties other than Homes.com. All information provided is deemed reliable, but is not guaranteed to be accurate and should be independently verified.
IDX information is provided exclusively for personal, non-commercial use, and may not be used for any purpose other than to identify prospective properties consumers may be interested in purchasing. Information is deemed reliable but not guaranteed.
Ask me questions while you tour the home.