NOT LISTED FOR SALE

40 King Philip Dr Rehoboth, MA 02769

Rehoboth Area

Estimated Value: $936,119 - $1,067,000

3 Beds
2.5 Baths
3,498 Sq Ft
$287/Sq Ft Est. Value

Sale Details

Date Sold: August 28, 2025

Last sale price $995,000 $284 Per Sq Ft

Est. 1% increase in value since last sale

Current estimated payment $6,209 / mo

85 Days on Market

Highlights

  • Colonial Architecture
  • Attic
  • Mud Room
  • Wood Flooring
  • Great Room
  • Recreation Facilities

About This Home

As of August 2025

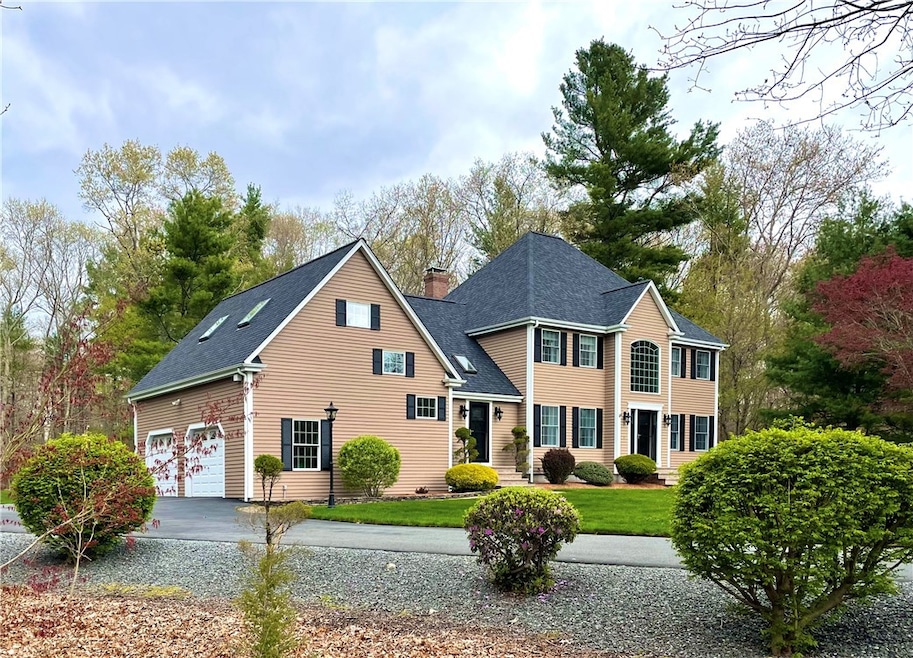
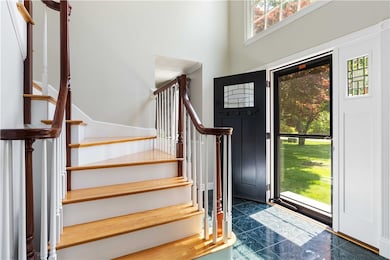
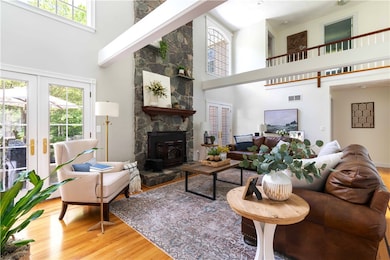
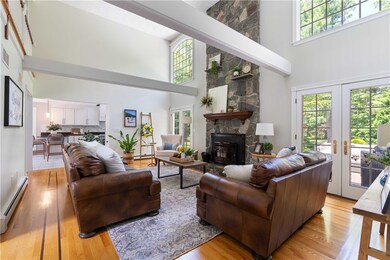
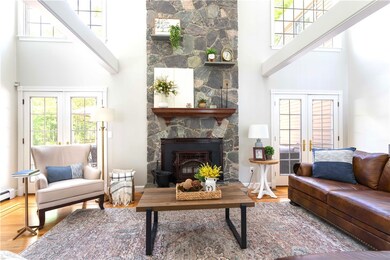
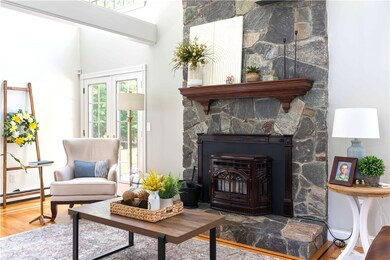
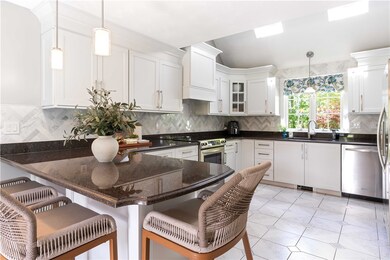
A Home Like No Other at 40 King Philip Dr! With an Extraordinary design, custom craftsmanship, and effortless luxury define this breathtaking Rehoboth Colonial with exposed beams and a dramatic floor-to-ceiling stone fireplace with pellet insert set this home apart. The newly updated York Town white shaker kitchen features a herringbone backsplash, sleek appliances, built-in pantry w bench seat & modern finishes. The centered 15-ft custom staircase anchors the formal dining & family room. Located to the rear is a first-floor primary suite, a private retreat with a spa-Like amenities to relax and unwind. 2nd level features 2 bedrooms, a full bath plus an office. ?Above the garage is an impressive 30x30 billiard room with dry bar and cozy lounge area. Major updates within the past four years include: A new roof, heating system, 500' well, 2 central air compressors, exterior painted & more. Nestled on 1.38 acres of professionally landscaped grounds with herringbone brink front & rear walkways, a beautiful raised brick patio and a fire pit area that is a birdwatching oasis. Located just minutes from the Attleboro MBTA Commuter Rail, with convenient access to Boston & Providence. A truly remarkable offering for discerning buyers seeking extraordinary architecture and quality. Exceptional homes Like this are rarely available don't miss it!

Last Agent to Sell the Property

Julie Vargas

Century 21 Topsail Realty License #RES.0026803 Listed on: 06/04/2025

Century 21 Topsail Realty

Last Buyer's Agent

Lisa Halajko

Blu Sky Real Estate License #RES.0034578

Home Details

Home Type

  • Single Family

Est. Annual Taxes

  • $8,842

Year Built

  • Built in 1994

Lot Details

  • 1.38 Acre Lot
  • Sprinkler System

Parking

  • 2 Car Attached Garage
  • Garage Door Opener
  • Driveway

Home Design

  • Colonial Architecture
  • Concrete Perimeter Foundation
  • Clapboard
  • Masonry

Interior Spaces

  • 3,498 Sq Ft Home
  • 2-Story Property
  • Skylights
  • Self Contained Fireplace Unit Or Insert
  • Stone Fireplace
  • Thermal Windows
  • Mud Room
  • Great Room
  • Family Room
  • Living Room
  • Dining Room
  • Storage Room
  • Utility Room
  • Permanent Attic Stairs
  • Storm Doors

Kitchen

  • Oven
  • Range
  • Microwave
  • Dishwasher

Flooring

  • Wood
  • Carpet
  • Ceramic Tile

Bedrooms and Bathrooms

  • 3 Bedrooms
  • Bathtub with Shower

Laundry

  • Laundry Room
  • Dryer
  • Washer

Unfinished Basement

  • Basement Fills Entire Space Under The House
  • Interior Basement Entry

Utilities

  • Forced Air Zoned Heating and Cooling System
  • Heating System Uses Oil
  • Pellet Stove burns compressed wood to generate heat
  • Radiant Heating System
  • Separate Meters
  • Underground Utilities
  • 220 Volts
  • 200+ Amp Service
  • Power Generator
  • Well
  • Oil Water Heater
  • Septic Tank

Additional Features

  • Patio
  • Property near a hospital

Listing and Financial Details

  • Tax Lot 17
  • Assessor Parcel Number 40KINGPHILIPDRREHB

Community Details

Overview

  • North Rehoboth Subdivision

Amenities

  • Shops
  • Restaurant

Recreation

  • Recreation Facilities

Home Details

Home Type

Single Family

Est. Annual Taxes

$8,842

Year Built

Built in 1994

Lot Details

1.38 Acres

Parking

2

Listing Details

  • Property Sub Type: Single Family Residence
  • Prop. Type: Residential
  • Lot Size Acres: 1.3774
  • Inclusions: LEAD DISCLOSURE, FLOOR PLANS
  • Subdivision Name: NORTH REHOBOTH
  • Above Grade Finished Sq Ft: 3498.0
  • Architectural Style: Colonial
  • Garage Yn: Yes
  • Unit Levels: Two
  • New Construction: No
  • Building Stories: 2
  • Year Built: 1994
  • Property Sub Type Additional: Single Family Residence
  • Special Features: VirtualTour
  • Stories: 2

Interior Features

  • Appliances: Dryer, Dishwasher, Microwave, Oven, Oil Water Heater, Range, Refrigerator, Water Heater, Washer
  • Has Basement: Full, Interior Entry, Unfinished
  • Basement YN: Yes
  • Full Bathrooms: 2
  • Half Bathrooms: 1
  • Total Bedrooms: 3
  • Door Features: Storm Door(s)
  • Fireplace Features: Insert, Stone
  • Fireplaces: 1
  • Fireplace: Yes
  • Flooring: Ceramic Tile, Hardwood, Carpet
  • Interior Amenities: Attic, Bathtub, Interior Steps, Permanent Attic Stairs, Skylights, Stall Shower, Tub Shower, Mud Room, Storage
  • Living Area: 3498.0
  • Dining Room Type: Bathroom, Bedroom, Dining Room, Family Room, Full Bath, Great Room, Half Bath, Kitchen, Laundry, Living Room, Primary Bedroom, Mud Room, Storage Room, Utility Room
  • Stories: 2
  • Window Features: Skylight(s), Thermal Windows

Exterior Features

  • Lot Features: Sprinkler System
  • Construction Type: Drywall, Clapboard, Masonry
  • Exterior Features: Patio, Sprinkler/Irrigation, Paved Driveway
  • Foundation Details: Concrete Perimeter
  • Patio And Porch Features: Patio

Garage/Parking

  • Attached Garage: Yes
  • Covered Parking Spaces: 2.0
  • Garage Spaces: 2.0
  • Parking Features: Attached, Garage, Garage Door Opener
  • Total Parking Spaces: 12.0

Utilities

  • Cooling: Central Air
  • Cooling Y N: Yes
  • Heating: Forced Air, Oil, Radiant, Zoned, Pellet Stove
  • Heating Yn: Yes
  • Electric: 200+ Amp Service, Circuit Breakers, Generator, SeparateMeters, Underground, 220 Volts
  • Sewer: Septic Tank
  • Utilities: Underground Utilities
  • Water Source: Well

Condo/Co-op/Association

  • Community Features: Highway Access, Near Hospital, Near Schools, Recreation Area, Restaurant, Shopping
  • Senior Community: No

Lot Info

  • Land Lease: No
  • Lot Size Sq Ft: 60000.0
  • Parcel #: 40KINGPHILIPDRREHB
  • Zoning: RES

Tax Info

  • Tax Annual Amount: 8842.0
  • Tax Lot: 17
  • Tax Year: 2024

Ownership History

We collect this data history from publicly available records. To have your information removed, we recommend requesting removal directly through your county’s website.

Date Name Owned For Owner Type

Purchase Details

Listed on
Jun 4, 2025
Closed on
Aug 28, 2025
Sold by
Bought by
Seller's Agent
Julie Vargas
Century 21 Topsail Realty
Buyer's Agent
Lisa Halajko
Blu Sky Real Estate
List Price
$1,050,000
Sold Price
$995,000
Premium/Discount to List
-$55,000
-5.24%
Views
108
Current Estimated Value
$1,005,530

Home Financials for this Owner

Home Financials are based on the most recent Mortgage that was taken out on this home.
Estimated Appreciation
$10,530
Avg. Annual Appreciation
1.15%
Original Mortgage
$605,000
Interest Rate
0.0675%
Mortgage Type
New Conventional

Purchase Details

Closed on
Apr 19, 2023
Sold by
Bought by

Purchase Details

Closed on
Nov 12, 1992
Sold by
Bought by
Source: Public Records
Create a Home Valuation Report for This Property
The Home Valuation Report is an in-depth analysis detailing your home's value as well as a comparison with similar homes in the area

Home Values in the Area

Source: Public Records

Average Home Value in this Area


Source: Public Records

Purchase History

We collect this data history from publicly available records. To have your information removed, we recommend requesting removal directly through your county’s website.

Date Buyer Sale Price Title Company
$995,000 --
-- --
-- None Available
$64,000 --
Source: Public Records

Mortgage History

We collect this data history from publicly available records. To have your information removed, we recommend requesting removal directly through your county’s website.

Date Status Borrower Loan Amount
Open $605,000
Previous Owner $80,000
Previous Owner $150,000
Previous Owner $220,000
Previous Owner $160,000
Previous Owner $80,000
Previous Owner $17,000
Previous Owner $165,000
Previous Owner $10,000
Previous Owner $150,000
Source: Public Records

Property History

We collect this data history from publicly available records. To have your information removed, we recommend requesting removal directly through your county’s website.

Date Event Price List to Sale Price per Sq Ft
08/28/2025 08/28/25 Sold $995,000 -5.2% $284 / Sq Ft
06/04/2025 06/04/25 For Sale $1,050,000 -- $300 / Sq Ft
Source: State-Wide MLS

Tax History

We collect this data history from publicly available records. To have your information removed, we recommend requesting removal directly through your county’s website.

Year Tax Paid Tax Assessment Tax Assessment Total Assessment is a certain percentage of the fair market value that is determined by local assessors to be the total taxable value of land and additions on the property. Land Improvement
2025 $8,755 $785,200 $190,100 $595,100
2024 $8,764 $771,500 $190,100 $581,400
2023 $8,042 $694,500 $186,100 $508,400
2022 $7,715 $608,900 $177,700 $431,200
2021 $6,463 $569,600 $161,400 $408,200
2020 $364 $569,600 $161,400 $408,200
2018 $6,217 $519,400 $153,600 $365,800
2017 $397 $472,100 $153,600 $318,500
2016 $5,736 $472,100 $153,600 $318,500
2015 $4,888 $397,100 $146,400 $250,700
2014 $4,850 $389,900 $139,200 $250,700
Source: Public Records

Agents Affiliated with this Home

  • Section Image
  • Section Image
See All Agents

Map

Source: State-Wide MLS

MLS Number: 1386441

State-Wide MLS

APN: REHO-000073-000000-000017

Your Personal Tour Guide

Ask me questions while you tour the home.