S&
Seller's Agent in 2025
Scott Farrell & Partners
Compass
(617) 206-3333
145 Total Sales
Estimated Value: $880,778
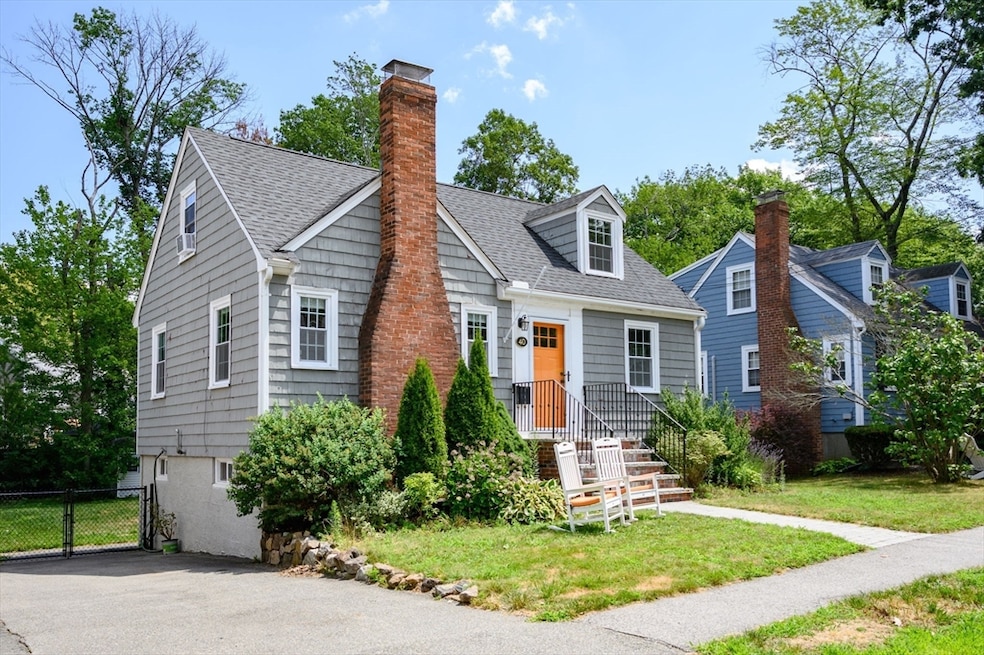
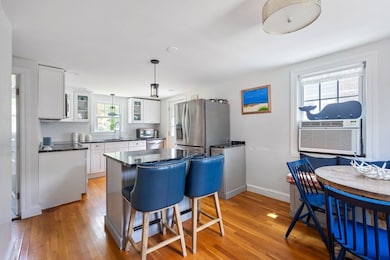
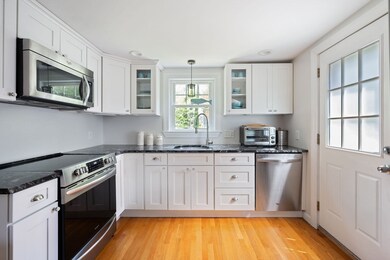
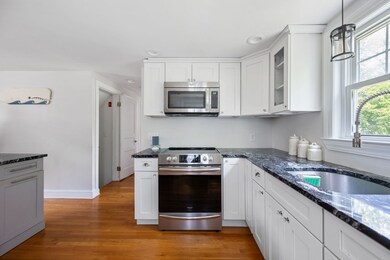
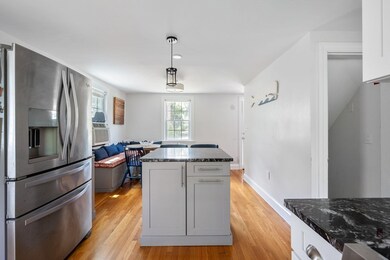
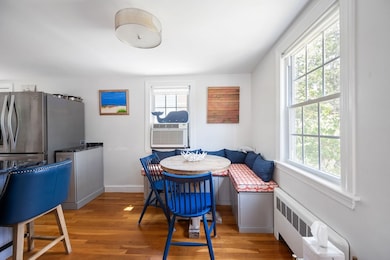
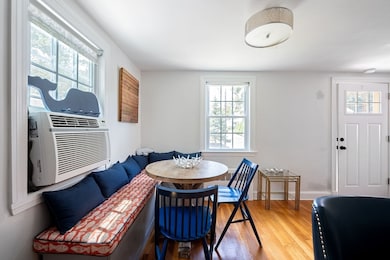
Discover the beauty of this recently renovated 3-bedroom, 2 -bathroom picturesque home nestled in the desirable Cunningham Park neighborhood of Milton. With open concept living space, this cozy abode boasts a smartly renovated kitchen equipped with sleek granite countertops and a cheerful breakfast nook—perfect for casual dining. Step outside to your own backyard oasis, ideal for relaxation and entertainment. The lower level features a finished family room with ample storage and washer/dryer. This community boasts a multitude of amenities including the Cunningham Park pool and green space, close access to Milton Marketplace, restaurants, shops, schools and convenient highway access. Don’t miss out on this adorable home in a GREAT location!
We collect this data history from publicly available records. To have your information removed, we recommend requesting removal directly through your county’s website.
We collect this data history from publicly available records. To have your information removed, we recommend requesting removal directly through your county’s website.
| Date | Buyer | Sale Price | Title Company |
|---|---|---|---|
| $835,000 | -- | ||
| Harrington Heather | $330,000 | -- | |
| Harrington Heather | -- | -- | |
| Harrington Heather | $330,000 | -- |
We collect this data history from publicly available records. To have your information removed, we recommend requesting removal directly through your county’s website.
| Date | Status | Borrower | Loan Amount |
|---|---|---|---|
| Previous Owner | $200,000 | ||
| Previous Owner | Cappers Linda F | $100,000 | |
| Previous Owner | Cappers Stephen R | $50,000 |
We collect this data history from publicly available records. To have your information removed, we recommend requesting removal directly through your county’s website.
| Date | Event | Price | List to Sale | Price per Sq Ft |
|---|---|---|---|---|
| 12/01/2025 12/01/25 | Sold | $835,000 | 0.0% | $635 / Sq Ft |
| 10/02/2025 10/02/25 | Pending | -- | -- | -- |
| 09/25/2025 09/25/25 | Price Changed | $835,000 | -1.6% | $635 / Sq Ft |
| 08/18/2025 08/18/25 | Price Changed | $849,000 | -5.6% | $646 / Sq Ft |
| 07/21/2025 07/21/25 | For Sale | $899,000 | -- | $684 / Sq Ft |
We collect this data history from publicly available records. To have your information removed, we recommend requesting removal directly through your county’s website.
| Year | Tax Paid | Tax Assessment Tax Assessment Total Assessment is a certain percentage of the fair market value that is determined by local assessors to be the total taxable value of land and additions on the property. | Land | Improvement |
|---|---|---|---|---|
| 2025 | $9,177 | $827,500 | $510,100 | $317,400 |
| 2024 | $8,842 | $809,700 | $485,800 | $323,900 |
| 2023 | $8,443 | $740,600 | $462,700 | $277,900 |
| 2022 | $8,466 | $678,900 | $462,700 | $216,200 |
| 2021 | $7,552 | $575,200 | $369,300 | $205,900 |
| 2020 | $7,426 | $566,000 | $353,900 | $212,100 |
| 2019 | $7,242 | $549,500 | $343,600 | $205,900 |
| 2018 | $6,953 | $503,500 | $297,600 | $205,900 |
| 2017 | $6,502 | $479,500 | $283,500 | $196,000 |
| 2016 | $5,733 | $424,700 | $256,500 | $168,200 |
| 2015 | $5,605 | $402,100 | $236,200 | $165,900 |
S&
Seller's Agent in 2025
Scott Farrell & Partners
Compass
(617) 206-3333
145 Total Sales

Seller Co-Listing Agent in 2025
Scott Farrell
Compass
(508) 367-7467
44 Total Sales
Source: MLS Property Information Network (MLS PIN)
MLS Number: 73407183
APN: MILT-000000-I000009-000016
Disclaimer: Certain information contained herein is derived from information provided by parties other than Homes.com. All information provided is deemed reliable, but is not guaranteed to be accurate and should be independently verified.
The property listing data and information, or the Images, set forth herein were provided to MLS Property Information Network, Inc. from third party sources, including sellers, lessors and public records, and were compiled by MLS Property Information Network, Inc. The property listing data and information, and the Images, are for the personal, non-commercial use of consumers having a good faith interest in purchasing or leasing listed properties of the type displayed to them and may not be used for any purpose other than to identify prospective properties which such consumers may have a good faith interest in purchasing or leasing. MLS Property Information Network, Inc. and its subscribers disclaim any and all representations and warranties as to the accuracy of the property listing data and information, or as to the accuracy of any of the Images, set forth herein.
Ask me questions while you tour the home.