NOT LISTED FOR SALE

40 Madison Way Aurora, NV 89444

Estimated Value: $737,000 - $841,375

3 Beds
2.5 Baths
2,128 Sq Ft
$379/Sq Ft Est. Value

Sale Details

Date Sold: August 30, 2024

Last sale price $815,000 $383 Per Sq Ft

Est. 1% decrease in value since last sale

Current estimated payment $4,904 / mo

5 Days on Market

Highlights

  • Horses Allowed On Property
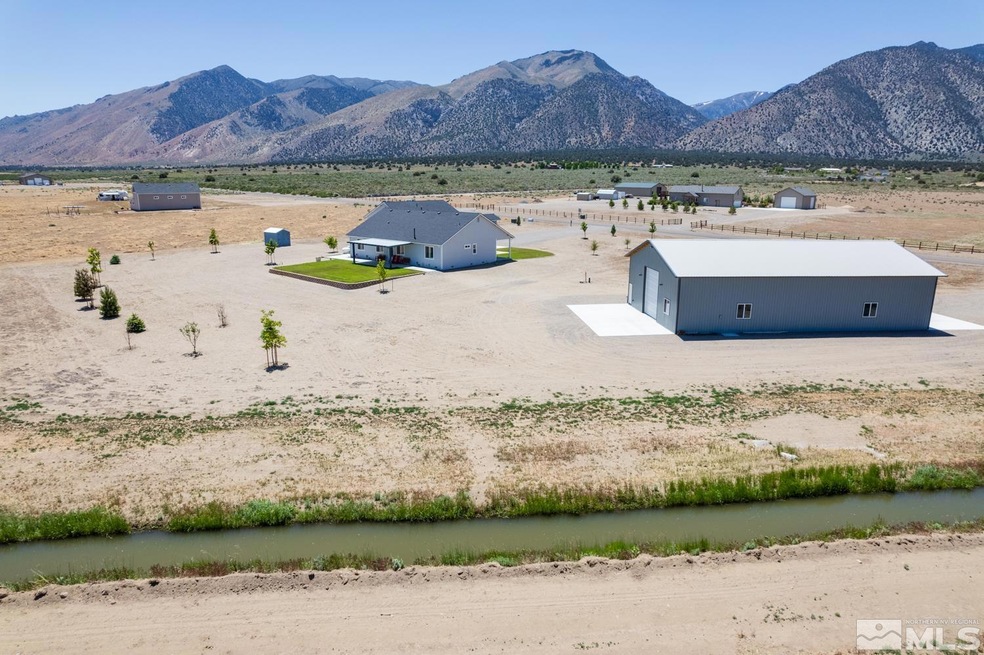
  • 5.01 Acre Lot
  • Separate Formal Living Room
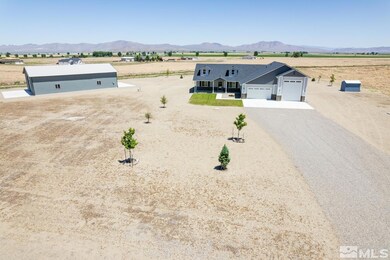
  • RV Garage
  • Mountain View
  • High Ceiling

About This Home

As of August 2024

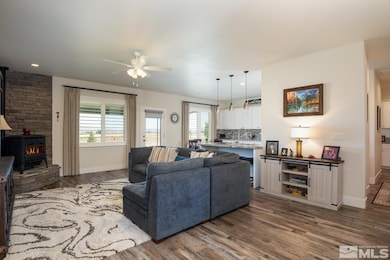
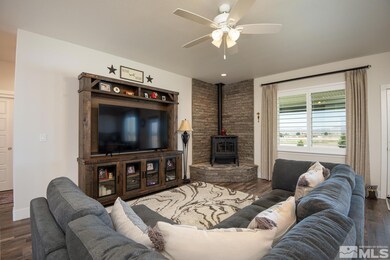
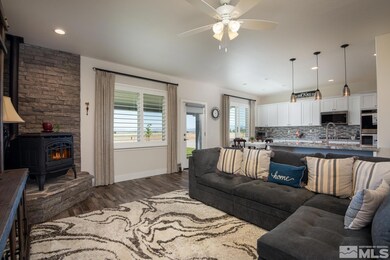
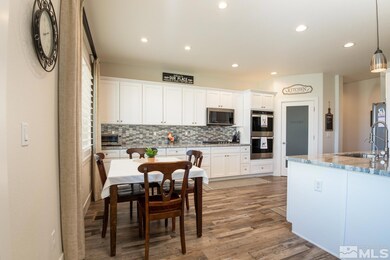
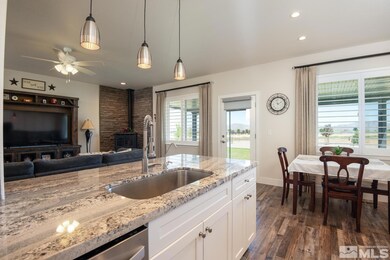
This home sounds like a dream come true! Its location in the heart of Smith Valley with 360-degree views is stunning. The open floorplan and amenities like the double ovens, gas cooktop, pantry, and breakfast bar make it ideal for entertaining. The master bedroom's separation from the other bedrooms, along with its luxurious features like double sinks, soaking tub, walk-in shower, and large walk-in closet, offer a retreat within the home., The custom interior shutters on all windows add a touch of elegance, and the attached 2-car garage and RV garage provide ample space for vehicles and storage. Additionally, the detached 40' x 72' fully insulated shop with outlets throughout and plenty of lights is a fantastic bonus for anyone needing workspace or storage for hobbies or projects. The landscaped yard with lawn, 24 trees, and automatic sprinklers and drip system adds to the appeal, offering a beautiful outdoor space to enjoy. And with BLM access at the end of the street, there's endless potential for outdoor adventures. It truly seems like this property has something for everyone.

Last Agent to Sell the Property

Donna Sugden

eXp License #S.40407 Listed on: 06/04/2024

Last Buyer's Agent

Christian Giller

RE/MAX Gold License #S.195320

RE/MAX Gold

Home Details

Home Type

  • Single Family

Est. Annual Taxes

  • $5,918

Year Built

  • Built in 2020

Lot Details

  • 5.01 Acre Lot
  • Landscaped
  • Level Lot
  • Open Lot
  • Front Yard Sprinklers
  • Sprinklers on Timer
  • Property is zoned RR3

Parking

  • 10 Car Attached Garage
  • Garage Door Opener
  • RV Garage

Home Design

  • Shingle Roof
  • Composition Roof
  • Wood Siding
  • Stick Built Home

Interior Spaces

  • 2,128 Sq Ft Home
  • 1-Story Property
  • High Ceiling
  • Ceiling Fan
  • Double Pane Windows
  • Drapes & Rods
  • Blinds
  • Entrance Foyer
  • Family Room with Fireplace
  • Separate Formal Living Room
  • Combination Kitchen and Dining Room
  • Mountain Views
  • Crawl Space
  • Fire and Smoke Detector

Kitchen

  • Breakfast Area or Nook
  • Breakfast Bar
  • Double Oven
  • Gas Oven
  • Gas Cooktop
  • Microwave
  • Dishwasher
  • Disposal

Flooring

  • Carpet
  • Laminate

Bedrooms and Bathrooms

  • 3 Bedrooms
  • Walk-In Closet
  • Dual Sinks
  • Primary Bathroom includes a Walk-In Shower
  • Garden Bath

Laundry

  • Laundry Room
  • Sink Near Laundry
  • Laundry Cabinets
  • Shelves in Laundry Area

Schools

  • Smith Valley Elementary And Middle School
  • Smith Valley High School

Utilities

  • Refrigerated Cooling System
  • Forced Air Heating and Cooling System
  • Heating System Uses Propane
  • Pellet Stove burns compressed wood to generate heat
  • Private Water Source
  • Well
  • Propane Water Heater
  • Water Purifier
  • Water Softener is Owned
  • Septic Tank

Additional Features

  • Patio
  • Horses Allowed On Property

Community Details

  • No Home Owners Association
  • The community has rules related to covenants, conditions, and restrictions

Listing and Financial Details

  • Home warranty included in the sale of the property
  • Assessor Parcel Number 00928504

Home Details

Home Type

Single Family

Est. Annual Taxes

$5,918

Year Built

Built in 2020

Lot Details

5.01 Acres

Parking

10

Listing Details

  • Year Built: 2020
  • Property Sub Type: Single Family Residence
  • Property Type: Residential
  • Horses: Yes
  • Lot Features: Landscaped, Level, Open Lot, Sprinklers In Front
  • Lot Size Acres: 5.01
  • Road Frontage Type: Other
  • Has View?: Yes
  • Security Features: Smoke Detector(s)
  • Association Amenities: None
  • Has H O A?: No
  • Co List Office Mls Id: 627502709-o
  • Co List Office Phone: 775-690-9184
  • Directions: L-Lower Colony, L-Artesia, L-Madison
  • Has Cooling?: Yes
  • Has Fireplace?: Yes
  • Living Area: 2128.0
  • Property Attached Yn: No
  • Contract Rent Control Y N2: No
  • Tax Legal Elementary School: Smith Valley
  • Tax Legal Middle Or Junior School2: Smith Valley
  • Tax Legal High School: Smith Valley
  • Tax Legal Tax Annual Amount: 5918.13
  • Tax Legal Zoning4: RR3
  • Association Community Association Y N3: No
  • Building Stories5: 1
  • Building Property Attached Y N: No
  • Building Home Warranty Y N: Yes
  • Lot Lot Size Acres2: 5.01
  • Lot Lot Size Square Feet2: 218235.6
  • Lot Horse Y N2: Yes
  • Lot View Y N2: Yes
  • Lot Features Landscaped: Yes
  • Cooling Central Air: Yes
  • Foundation Details Crawl Space: Yes
  • Lot Features Level: Yes
  • Lot Features Sprinklers In Front: Yes
  • Special Information Covenants Conditions Restrictions Y N: Yes
  • Sprinklers Front: Yes
  • Typeof Construction Site Stick- Built: Yes
  • Water Rights Water Rights Y N: No
  • Appliances Dishwasher: Yes
  • Cooling Refrigerated: Yes
  • Appliances Disposal: Yes
  • Outdoor Living Spaces Patio2: Yes
  • Security Features Smoke Detector(s): Yes
  • Sprinklers Drip System In Front: Yes
  • View Mountain(s): Yes
  • Appliances Microwave: Yes
  • Sewer Septic Tank: Yes
  • Sprinklers Automatic: Yes
  • Fireplace Features Pellet Stove: Yes
  • Lot Features Open Lot: Yes
  • Other Rooms Entrance Foyer2: Yes
  • Water Heater Propane3: Yes
  • Appliances Included As Personal Property Water Softener Owned2: Yes
  • Appliances Gas Range: Yes
  • Appliances Double Oven: Yes
  • Appliances Included As Personal Property Gas Oven2: Yes
  • Appliances Included As Personal Property Gas Cooktop2: Yes
  • Appliances Water Purifier: Yes
  • Special Features: VirtualTour
  • Stories: 1

Interior Features

  • Appliances: Dishwasher, Disposal, Double Oven, Gas Cooktop, Gas Range, Microwave, Water Purifier, Water Softener Owned
  • Flooring: Carpet, Laminate
  • Full Bathrooms: 2
  • Half Bathrooms: 1
  • Total Bedrooms: 3
  • Fireplace Features: Pellet Stove
  • Fireplaces: 1
  • Interior Amenities: Breakfast Bar, High Ceilings, Pantry, Walk-In Closet(s)
  • Window Features: Blinds, Double Pane Windows, Drapes, Rods
  • Interior Bathrooms Half: 1
  • Interior Living Area4: 2128.0
  • Interior Fireplace Y N: Yes
  • Flooring Carpet: Yes
  • Interior Features High Ceilings: Yes
  • Interior Features Breakfast Bar: Yes
  • Window Features Double Pane Windows: Yes
  • Family Room Features Separate Formal Room3: Yes
  • Kitchen Features Breakfast Bar2: Yes
  • Window Features Blinds: Yes
  • Window Features Drapes: Yes
  • Primary Bedroom Features Double Sinks: Yes
  • Interior Fireplaces Total2: 1.0
  • Primary Bedroom Features Shower Stall: Yes
  • Window Features Rods: Yes
  • Laundry Features Cabinets2: Yes
  • Laundry Features Laundry Area: Yes
  • Laundry Features Laundry Room: Yes
  • Dining Room Features High Ceilings3: Yes
  • Kitchen Features Built- In Dishwasher: Yes
  • Kitchen Features Disposal2: Yes
  • Primary Bedroom Features High Ceilings6: Yes
  • Dining Room Features Kitchen Combination: Yes
  • Primary Bedroom Features Garden Tub: Yes
  • Fireplace Features Family Room: Yes
  • Laundry Features Shelves: Yes
  • Interior Features Walk- In Closet(s): Yes
  • Laundry Features Sink: Yes
  • Family Room Features High Ceilings4: Yes
  • Kitchen Features Breakfast Nook: Yes
  • Kitchen Features Built- In Microwave: Yes
  • Primary Bedroom Features Ceiling Fan(s)7: Yes
  • Primary Bedroom Features Walk- In Closet(s)2: Yes
  • Flooring Laminate: Yes
  • Kitchen Features Built- In Double Oven: Yes
  • Kitchen Features Gas Cooktop3: Yes

Exterior Features

  • Exterior Features: None
  • Roof: Composition, Shingle
  • Stories: 1
  • View: Mountain(s)
  • Construction Type: Wood Siding
  • Foundation Details: Crawl Space
  • Patio And Porch Features: Patio
  • Construction Materials Wood Siding: Yes
  • Roof Composition: Yes
  • Roof Shingle: Yes

Garage/Parking

  • Has Attached Garage?: Yes
  • Has Carport?: No
  • Garage Spaces: 10.0
  • Has Attached Garage?: Yes
  • Parking Features: Attached, Garage Door Opener, RV Access/Parking, RV Garage
  • Total Parking Spaces: 10.0
  • Parking Information Garage Y N: Yes
  • Parking Information Garage Spaces: 10.0
  • Parking Information Carport Y N: No
  • Parking Information Parking Total: 10.0
  • Parking Features Attached: Yes
  • Parking Features R V Access Parking: Yes
  • Parking Features Garage Door Opener: Yes
  • Parking Features R V Garage: Yes

Utilities

  • Utilities: Electricity Available, Water Available, Propane
  • Water Source: Private, Well
  • Laundry Features: Cabinets, Laundry Area, Laundry Room, Shelves, Sink
  • Cooling: Central Air, Refrigerated
  • Heating: Fireplace(s), Forced Air, Propane
  • Heating Yn: Yes
  • Sewer: Septic Tank
  • Utilities Cooling Y N3: Yes
  • Utilities Heating Y N3: Yes
  • Utilities Electricity Available: Yes
  • Utilities Water Available: Yes
  • Heating Forced Air: Yes
  • Utilities Propane4: Yes
  • Heating Fireplace(s): Yes
  • Heating Propane2: Yes
  • Water Source Private6: Yes
  • Water Source Well: Yes

Schools

  • Middle Or Junior School: Smith Valley

Lot Info

  • Parcel Number: 00928504
  • Fencing: None
  • Lot Size Sq Ft: 218235.6
  • Zoning: RR3

Tax Info

  • Tax Annual Amount: 5918.13

MLS Schools

  • Elementary School: Smith Valley
  • HighSchool: Smith Valley

Ownership History

We collect this data history from publicly available records. To have your information removed, we recommend requesting removal directly through your county’s website.

Date Name Owned For Owner Type

Purchase Details

Listed on
Jun 4, 2024
Closed on
Aug 23, 2024
Sold by
Bought by
Seller's Agent
Donna Sugden
eXp
Buyer's Agent
Christian Giller
RE/MAX Gold
List Price
$815,000
Sold Price
$815,000
Views
5
Current Estimated Value
$806,594

Home Financials for this Owner

Home Financials are based on the most recent Mortgage that was taken out on this home.
Estimated Appreciation
-$8,406
Avg. Annual Appreciation
-0.56%
Original Mortgage
$315,000
Interest Rate
0.0673%
Mortgage Type
New Conventional

Purchase Details

Listed on
Mar 20, 2021
Closed on
Jun 28, 2021
Sold by
Bought by
Seller's Agent
Perry Urton
Hometown Realty Inc
Buyer's Agent
Donna Sugden
eXp
List Price
$650,000
Sold Price
$650,000

Home Financials for this Owner

Home Financials are based on the most recent Mortgage that was taken out on this home.
Avg. Annual Appreciation
7.40%
Original Mortgage
$477,600
Interest Rate
0.029%
Mortgage Type
New Conventional

Purchase Details

Listed on
Jun 24, 2014
Closed on
Apr 27, 2020
Sold by
Bought by
Seller's Agent
Steven Bohler
Pinion Pines Realty
Buyer's Agent
Perry Urton
Hometown Realty Inc
List Price
$39,900
Sold Price
$35,000
Premium/Discount to List
-$4,900
-12.28%

Home Financials for this Owner

Home Financials are based on the most recent Mortgage that was taken out on this home.
Avg. Annual Appreciation
1168.66%
Original Mortgage
$21,000
Interest Rate
0.036%
Mortgage Type
New Conventional

Purchase Details

Listed on
Apr 19, 2011
Closed on
Apr 12, 2013
Sold by
Bought by
Seller's Agent
Steven Bohler
Pinion Pines Realty
Buyer's Agent
Steven Bohler
Pinion Pines Realty
List Price
$54,900
Sold Price
$28,000
Premium/Discount to List
-$26,900
-49%

Home Financials for this Owner

Home Financials are based on the most recent Mortgage that was taken out on this home.
Avg. Annual Appreciation
3.21%

Purchase Details

Closed on
May 27, 2010
Sold by
Bought by

Purchase Details

Closed on
Nov 5, 2009
Sold by
Bought by
Source: Public Records
Create a Home Valuation Report for This Property
The Home Valuation Report is an in-depth analysis detailing your home's value as well as a comparison with similar homes in the area

Home Values in the Area

Source: Public Records

Average Home Value in this Area


Source: Public Records

Purchase History

We collect this data history from publicly available records. To have your information removed, we recommend requesting removal directly through your county’s website.

Date Buyer Sale Price Title Company
$815,000 First American Title
$650,000 Stewart Title Co
$35,000 Western Title Co
-- Western Title Company Inc
$140,000 Stewart Title Of Nevada
$1,562,986 Stewart Title Of Nevada
Source: Public Records

Mortgage History

We collect this data history from publicly available records. To have your information removed, we recommend requesting removal directly through your county’s website.

Date Status Borrower Loan Amount
Closed $315,000
Closed $315,000
Closed $477,600
Closed $280,000
Closed $21,000
Source: Public Records

Property History

We collect this data history from publicly available records. To have your information removed, we recommend requesting removal directly through your county’s website.

Date Event Price List to Sale Price per Sq Ft Prior Sale
08/30/2024 08/30/24 Sold $815,000 0.0% $383 / Sq Ft
06/08/2024 06/08/24 Pending -- -- --
06/03/2024 06/03/24 For Sale $815,000 +25.4% $383 / Sq Ft
07/01/2021 07/01/21 Sold $650,000 0.0% $305 / Sq Ft View Prior Sale
03/23/2021 03/23/21 Pending -- -- --
03/20/2021 03/20/21 For Sale $650,000 +1757.1% $305 / Sq Ft
05/08/2020 05/08/20 Sold $35,000 -12.3% -- View Prior Sale
03/16/2020 03/16/20 Pending -- -- --
11/25/2019 11/25/19 For Sale $39,900 +14.0% --
11/24/2019 11/24/19 Off Market $35,000 -- --
06/24/2014 06/24/14 For Sale $39,900 +42.5% --
04/15/2013 04/15/13 Sold $28,000 -49.0% -- View Prior Sale
03/06/2013 03/06/13 Pending -- -- --
04/19/2011 04/19/11 For Sale $54,900 -- --
Source: Northern Nevada Regional MLS

Tax History

We collect this data history from publicly available records. To have your information removed, we recommend requesting removal directly through your county’s website.

Year Tax Paid Tax Assessment Tax Assessment Total Assessment is a certain percentage of the fair market value that is determined by local assessors to be the total taxable value of land and additions on the property. Land Improvement
2025 $6,578 $224,091 $52,500 $171,591
2024 $6,094 $228,465 $52,500 $175,964
2023 $6,094 $214,437 $52,500 $161,937
2022 $4,521 $144,774 $29,050 $115,724
2021 $4,182 $118,768 $11,725 $107,043
2020 $414 $11,730 $11,730 $0
2019 $389 $11,730 $11,730 $0
2018 $373 $14,700 $14,700 $0
2017 $359 $14,700 $14,700 $0
2016 $348 $9,830 $9,830 $0
2015 $345 $9,830 $9,830 $0
2014 $342 $12,290 $12,290 $0
Source: Public Records

Agents Affiliated with this Home

  • Section Image
  • Section Image
  • Section Image
  • Section Image
See All Agents

Map

Source: Northern Nevada Regional MLS

MLS Number: 240006804

Northern Nevada Regional MLS

APN: 009-285-04

Your Personal Tour Guide

Ask me questions while you tour the home.