
Beth Milner
Keller Williams River Cities
(762) 888-9873
105 Total Sales
11 in Midland
$242K - $370K Price Range
Estimated Value: $494,000 - $539,794
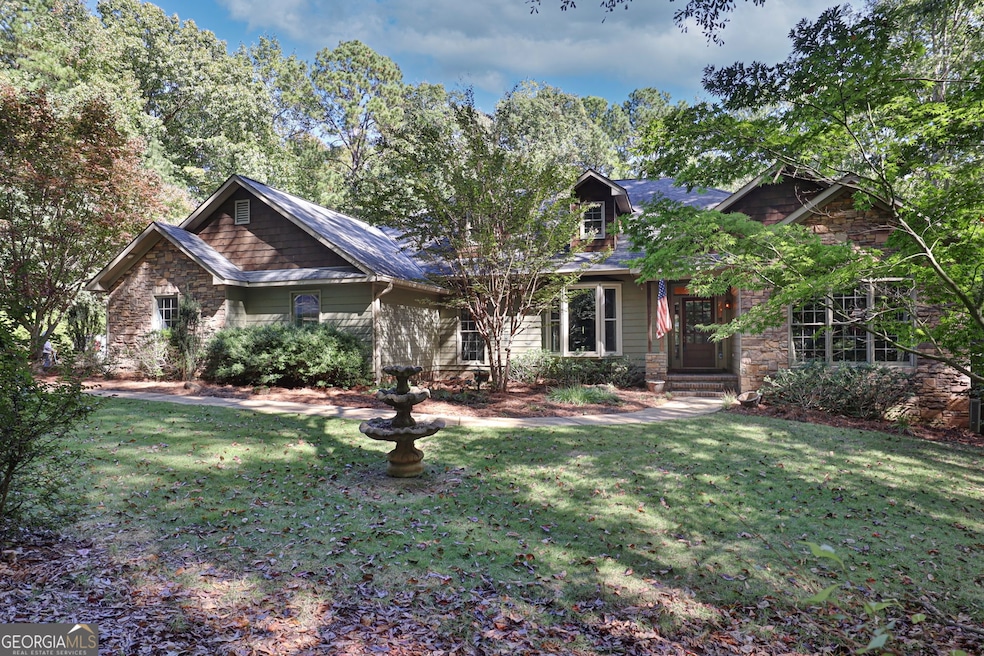
ONE OF A KIND! This 4 bedroom, 3 bath home in Harris County, GA is not your cookie-cutter home. From the easy care tile flooring throughout to the gorgeous outdoor landscaping, this home is unique in every way. Custom built and continually upgraded amenities have made this home the showplace that it is today. Must see to appreciate areas like the epoxy floored garage with extra heavy duty cabinets & workstation, the garden house & saltwater pool & outdoor indirect solar lighting for ambiance. LIVE YOUR BEST LIFE in this WOODED RETREAT. At the end of a quiet cul-de-sac is where you will find this gorgeous custom built home and all its charm. If you love the outdoors, this home offers full views with floor to ceiling windows and unobstructed views of this 2 acre woodland respite. Made for all seasons, this home features a screened porch, a firepit area, a saltwater pool, a garden house, & walking paths with perennials throughout the property. The master bedroom is huge and overlooks the backyard and the trees. The master bath features a freestanding tub and a separate shower plus double vanities & Two large walk-in closets. Bedroom #2 has its own bathroom, and Bedrooms #3 & #4 are on the other side of the home & share a bathroom. The formal dining room is currently used as a home office (fiber optic cable internet). A chef's delight, the kitchen is tremendous and has custom cabinetry above and below the granite countertops and includes items such as lazy susan corners, under cabinet lighting, and even a coffee station! With a double oven and a huge center island, you can host the next family get-together right here! The kitchen features a large keeping room with stone fireplace and is also open to the Livingroom which opens to the screened porch, so this home is perfect for entertaining inside or outside. Other amenities include leaf filter rain gutters, wood burning fireplace insert, alarm system with motion sensitive cameras & glass break sensors, custom landscaping, Orbi satellite internet booster for outdoors, tile and laminate wood flooring (no carpets), side entry epoxy floored garage & mudroom w/sink, heavy duty cabinetry & workstation in garage, black chain link fenced back yard, mostly hardwoods on property, screened back porch plus a deck, steppingstone path to pool with hard-wired lights w/timer, Rain Bird sprinkler system with new heads and emergency shut-off valve. The slope of this property allows for great drainage and no water issues
Last Agent to Sell the Property
Century 21 Bunn Real Estate License #116033 Listed on: 10/22/2024
We collect this data history from publicly available records. To have your information removed, we recommend requesting removal directly through your county’s website.
Beth Milner
Keller Williams River Cities
(762) 888-9873
105 Total Sales
11 in Midland
$242K - $370K Price Range
Margaret Moss
Bowden Realty, LLC
(706) 940-6294
211 Total Sales
9 in Midland
$13K - $545K Price Range
Gerald Saunders
Set Fee Realty
(706) 984-5561
89 Total Sales
14 in Midland
$228K - $539K Price Range
Rebecca Barnes
Bickerstaff Parham, LLC
(334) 384-2191
27 Total Sales
1 in Midland
$194,900 Price
Tracy Dean
Keller Williams Realty River Cities
(706) 780-3164
151 Total Sales
12 in Midland
$108K - $676K Price Range
David Hickox
Keller Williams River Cities
(912) 800-4184
185 Total Sales
6 in Midland
$320K - $470K Price Range
We collect this data history from publicly available records. To have your information removed, we recommend requesting removal directly through your county’s website.
| Date | Buyer | Sale Price | Title Company |
|---|---|---|---|
| $530,000 | -- | ||
| Brunner Brian Keith | -- | -- | |
| Brunner Brian Keith | $326,000 | -- | |
| Wilson Dena Renee | $372,400 | -- | |
| Wilson Kyle W | $372,390 | -- | |
| Shelton Timothy H | $200,000 | -- |
We collect this data history from publicly available records. To have your information removed, we recommend requesting removal directly through your county’s website.
| Date | Status | Borrower | Loan Amount |
|---|---|---|---|
| Previous Owner | $460,000 | ||
| Previous Owner | Brunner Brian Keith | $333,320 | |
| Previous Owner | Brunner Brian Keith | $326,000 | |
| Previous Owner | Ames Dena | $74,678 | |
| Previous Owner | Wilson Kyle W | $264,784 | |
| Previous Owner | Wilson Kyle W | $297,912 | |
| Previous Owner | Wilson Kyle W | $74,478 |
We collect this data history from publicly available records. To have your information removed, we recommend requesting removal directly through your county’s website.
| Date | Event | Price | List to Sale | Price per Sq Ft |
|---|---|---|---|---|
| 11/22/2024 11/22/24 | Sold | $530,000 | -2.8% | $181 / Sq Ft |
| 10/29/2024 10/29/24 | Pending | -- | -- | -- |
| 10/22/2024 10/22/24 | For Sale | $545,000 | -- | $187 / Sq Ft |
We collect this data history from publicly available records. To have your information removed, we recommend requesting removal directly through your county’s website.
| Year | Tax Paid | Tax Assessment Tax Assessment Total Assessment is a certain percentage of the fair market value that is determined by local assessors to be the total taxable value of land and additions on the property. | Land | Improvement |
|---|---|---|---|---|
| 2025 | $4,980 | $168,740 | $20,000 | $148,740 |
| 2024 | $812 | $141,926 | $20,000 | $121,926 |
| 2023 | $531 | $141,658 | $20,000 | $121,658 |
| 2022 | $1,212 | $141,658 | $20,000 | $121,658 |
| 2021 | $1,238 | $140,307 | $20,000 | $120,307 |
| 2020 | $3,658 | $130,822 | $20,000 | $110,822 |
| 2019 | $3,516 | $131,290 | $20,000 | $111,290 |
| 2018 | $3,719 | $131,290 | $20,000 | $111,290 |
| 2017 | $3,720 | $131,290 | $20,000 | $111,290 |
| 2016 | $3,163 | $122,041 | $20,000 | $102,041 |
| 2015 | $3,169 | $122,041 | $20,000 | $102,041 |
| 2014 | $3,207 | $127,209 | $20,000 | $107,209 |
| 2013 | -- | $129,199 | $20,000 | $109,199 |
PM
Seller's Agent in 2024
Patricia McLain
Century 21 Bunn Real Estate
(706) 888-4063
1 in this area
19 Total Sales
Buyer's Agent in 2024
Tiffiney Graham
Keller Williams River Cities
(706) 593-2559
71 in this area
678 Total Sales
Source: Georgia MLS
MLS Number: 10400348
APN: 082-011G003
Disclaimer: Certain information contained herein is derived from information provided by parties other than Homes.com. All information provided is deemed reliable, but is not guaranteed to be accurate and should be independently verified.
The data relating to real estate for sale on this web site comes in part from the Broker Reciprocity Program of Georgia MLS. Real estate listings held by brokerage firms other than Redfin are marked with the Broker Reciprocity logo and detailed information about them includes the name of the listing brokers. Information deemed reliable but not guaranteed. Copyright 2026 Georgia MLS. All rights reserved.
Ask me questions while you tour the home.