
Siri Wilbur Kamien
BHHS Verani Londonderry
(351) 215-0785
66 Total Sales
1 in Contoocook
$629,400 Price
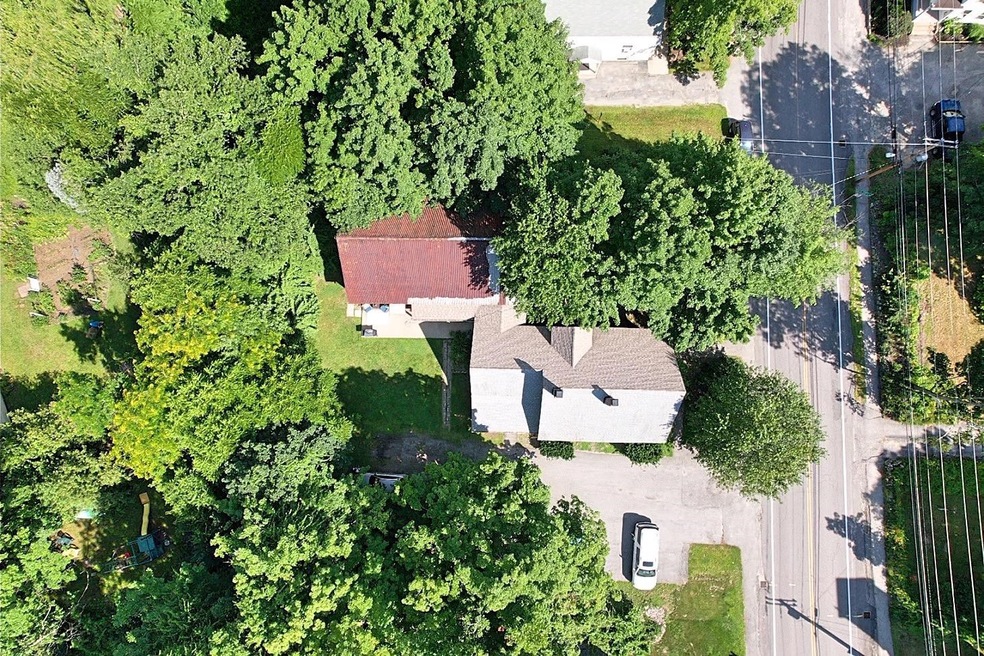
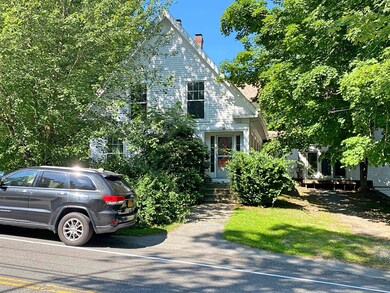
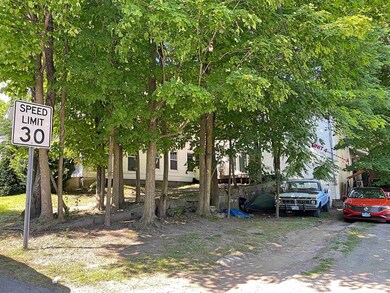
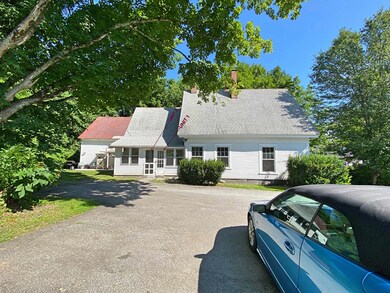
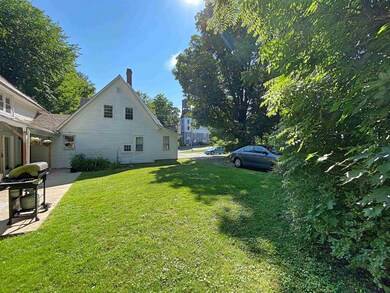
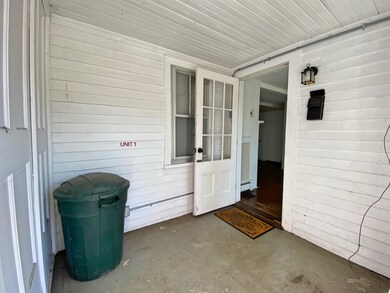

Great 4 unit building with possibility of expansion! 2 units are currently vacant as of June 30, which gives ability to owner occupy and or update and expand. Barn is currently leased for storage....and with town approvals, add 1-2 more studio units? Walking distance to town, great privacy....plenty of parking
Last Agent to Sell the Property
KW Coastal and Lakes & Mountains Realty/Meredith License #054668 Listed on: 07/13/2022
We collect this data history from publicly available records. To have your information removed, we recommend requesting removal directly through your county’s website.
Siri Wilbur Kamien
BHHS Verani Londonderry
(351) 215-0785
66 Total Sales
1 in Contoocook
$629,400 Price
Simone Barry
Remax Capital Realty and Remax Coastal Living
(855) 846-1275
30 Total Sales
1 in Contoocook
$330,000 Price
Phil Bates
(603) 691-2338
48 Total Sales
1 in Contoocook
$439,000 Price
Matthew Brownrigg
Lamacchia Realty, Inc.
(833) 774-1983
59 Total Sales
1 in Contoocook
$385,000 Price
Jonathan Farwell
Keller Williams Realty-Metropolitan
(207) 690-5247
59 Total Sales
1 in Contoocook
$330,000 Price
Kerry Raymond
Coldwell Banker Realty Center Harbor NH
(888) 302-6471
73 Total Sales
1 in Contoocook
$463,000 Price
We collect this data history from publicly available records. To have your information removed, we recommend requesting removal directly through your county’s website.
| Date | Buyer | Sale Price | Title Company |
|---|---|---|---|
| $405,000 | None Available | ||
| Smith Joshua | $145,000 | -- |
We collect this data history from publicly available records. To have your information removed, we recommend requesting removal directly through your county’s website.
| Date | Status | Borrower | Loan Amount |
|---|---|---|---|
| Open | $750,000 | ||
| Closed | 40 Maple St Hopkinton Llc | $324,000 | |
| Previous Owner | Smith Joshua D | $240,000 | |
| Previous Owner | Smith Joshua | $143,500 | |
| Closed | Peltier Ronald L | $185,250 |
We collect this data history from publicly available records. To have your information removed, we recommend requesting removal directly through your county’s website.
| Date | Event | Price | List to Sale | Price per Sq Ft | Prior Sale |
|---|---|---|---|---|---|
| 09/28/2022 09/28/22 | Sold | $405,000 | -5.8% | $92 / Sq Ft | |
| 08/03/2022 08/03/22 | Pending | -- | -- | -- | |
| 07/13/2022 07/13/22 | For Sale | $430,000 | +196.6% | $97 / Sq Ft | |
| 09/16/2015 09/16/15 | Sold | $145,000 | -17.1% | $33 / Sq Ft | View Prior Sale |
| 05/13/2015 05/13/15 | Pending | -- | -- | -- | |
| 03/03/2015 03/03/15 | For Sale | $175,000 | -- | $40 / Sq Ft |
We collect this data history from publicly available records. To have your information removed, we recommend requesting removal directly through your county’s website.
| Year | Tax Paid | Tax Assessment Tax Assessment Total Assessment is a certain percentage of the fair market value that is determined by local assessors to be the total taxable value of land and additions on the property. | Land | Improvement |
|---|---|---|---|---|
| 2025 | $11,024 | $446,500 | $144,300 | $302,200 |
| 2024 | $10,328 | $446,500 | $144,300 | $302,200 |
| 2023 | $10,561 | $287,600 | $72,200 | $215,400 |
| 2022 | $9,738 | $287,600 | $72,200 | $215,400 |
| 2020 | $8,881 | $287,600 | $72,200 | $215,400 |
| 2019 | $8,724 | $283,600 | $72,200 | $211,400 |
| 2018 | $6,653 | $180,600 | $44,100 | $136,500 |
| 2017 | $6,685 | $183,600 | $44,100 | $139,500 |
| 2016 | $6,160 | $183,600 | $44,100 | $139,500 |
| 2015 | $6,173 | $183,600 | $44,100 | $139,500 |
| 2014 | $5,998 | $184,200 | $44,100 | $140,100 |
| 2013 | $5,530 | $192,400 | $64,300 | $128,100 |
Seller's Agent in 2022
Cami Navoy
KW Coastal and Lakes & Mountains Realty/Meredith
(603) 520-6779
1 in this area
131 Total Sales
SG
Buyer's Agent in 2022
Shaun Geary
BHG Masiello Concord
(774) 327-8331
5 in this area
13 Total Sales
Seller's Agent in 2015
George Carroll
Two Villages R.E.
(603) 344-3300
4 in this area
24 Total Sales
Source: PrimeMLS
MLS Number: 4920564
APN: HOPN M:00102 B:000045 L:000000
Disclaimer: Certain information contained herein is derived from information provided by parties other than Homes.com. All information provided is deemed reliable, but is not guaranteed to be accurate and should be independently verified.
Copyright 2026 PrimeMLS, Inc. All rights reserved. This information is deemed reliable, but not guaranteed. The data relating to real estate displayed on this display comes in part from the IDX Program of PrimeMLS. The information being provided is for consumers’ personal, non-commercial use and may not be used for any purpose other than to identify prospective properties consumers may be interested in purchasing.
Ask me questions while you tour the home.