
Herson Martinez
RISE REC
(401) 414-4072
108 Total Sales
1 in Smithfield
$340,000 Price
Estimated Value: $695,887
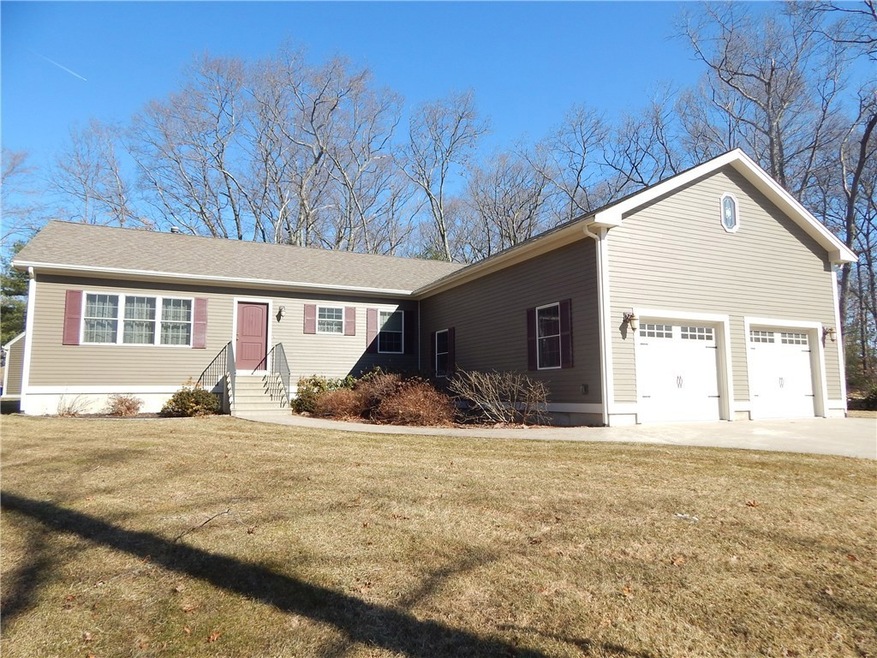
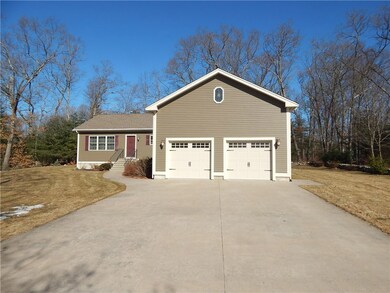
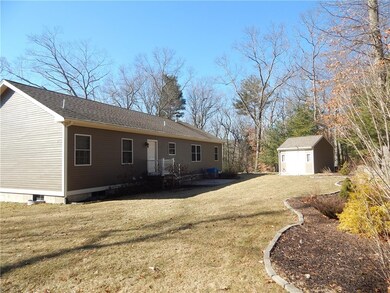
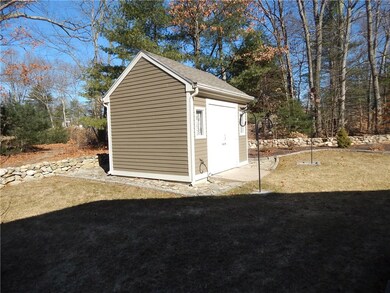
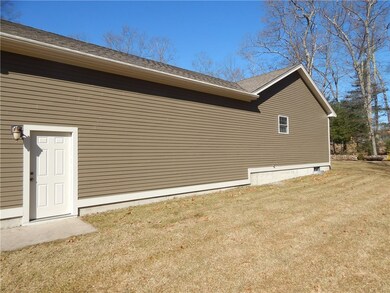
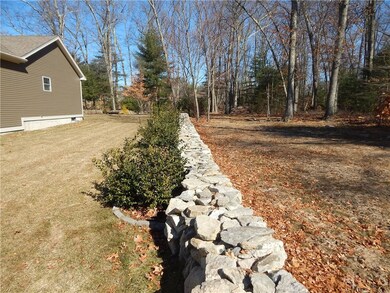
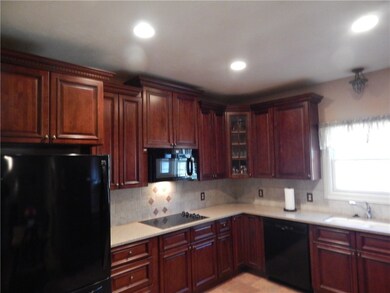
Beautiful 1,680 square fee of living. Builders home loaded with extras. Hardwood and tile throughout. 1/2 acre lot located on cul-de-sac.
Last Agent to Sell the Property
RE/MAX Properties License #RES.0024603 Listed on: 02/16/2019
Last Buyer's Agent
Linda Mittleman
RE/MAX River's Edge License #REB.0010629
We collect this data history from publicly available records. To have your information removed, we recommend requesting removal directly through your county’s website.
Herson Martinez
RISE REC
(401) 414-4072
108 Total Sales
1 in Smithfield
$340,000 Price
Lisa Duffy
Residential Properties Ltd.
(774) 500-3819
82 Total Sales
2 in Smithfield
$595K - $620K Price Range
Renee Moussally
Coldwell Banker Realty
(401) 208-2623
125 Total Sales
2 in Smithfield
$305K - $464K Price Range
James Manzo
REMAX Revolution
(401) 496-9928
28 Total Sales
1 in Smithfield
$661,000 Price
Sara Whitney
RI Real Estate Services
(401) 593-2582
84 Total Sales
1 in Smithfield
$505,000 Price
Joel Grispino
Drawbridge Realty
(401) 681-8112
54 Total Sales
1 in Smithfield
$375,000 Price
We collect this data history from publicly available records. To have your information removed, we recommend requesting removal directly through your county’s website.
| Date | Buyer | Sale Price | Title Company |
|---|---|---|---|
| $437,500 | -- | ||
| Harrington Richard P | -- | -- | |
| Harrington Richard W | -- | -- |
We collect this data history from publicly available records. To have your information removed, we recommend requesting removal directly through your county’s website.
| Date | Status | Borrower | Loan Amount |
|---|---|---|---|
| Open | $404,000 | ||
| Closed | -- | $415,625 | |
| Closed | Harrington Richard W | $250,000 | |
| Previous Owner | Harrington Richard | $100,000 |
We collect this data history from publicly available records. To have your information removed, we recommend requesting removal directly through your county’s website.
| Date | Event | Price | List to Sale | Price per Sq Ft |
|---|---|---|---|---|
| 06/14/2019 06/14/19 | Sold | $437,500 | -2.8% | $260 / Sq Ft |
| 05/15/2019 05/15/19 | Pending | -- | -- | -- |
| 02/16/2019 02/16/19 | For Sale | $449,900 | -- | $268 / Sq Ft |
We collect this data history from publicly available records. To have your information removed, we recommend requesting removal directly through your county’s website.
| Year | Tax Paid | Tax Assessment Tax Assessment Total Assessment is a certain percentage of the fair market value that is determined by local assessors to be the total taxable value of land and additions on the property. | Land | Improvement |
|---|---|---|---|---|
| 2025 | $7,429 | $599,600 | $159,700 | $439,900 |
| 2024 | $6,995 | $484,400 | $135,500 | $348,900 |
| 2023 | $6,646 | $484,400 | $135,500 | $348,900 |
| 2022 | $6,472 | $484,400 | $135,500 | $348,900 |
| 2021 | $6,713 | $391,900 | $123,200 | $268,700 |
| 2020 | $6,588 | $391,900 | $123,200 | $268,700 |
| 2019 | $6,588 | $391,900 | $123,200 | $268,700 |
| 2018 | $6,139 | $349,600 | $109,500 | $240,100 |
| 2017 | $6,139 | $349,600 | $109,500 | $240,100 |
| 2016 | $5,849 | $349,600 | $109,500 | $240,100 |
| 2015 | $5,513 | $313,800 | $103,800 | $210,000 |
| 2012 | $5,517 | $344,400 | $121,300 | $223,100 |
Seller's Agent in 2019
Richard Harrington
RE/MAX Properties
(401) 440-7205
13 Total Sales
LM
Buyer's Agent in 2019
Linda Mittleman
RE/MAX River's Edge
Source: State-Wide MLS
MLS Number: 1215266
APN: SMIT-000046-000000-000389
Disclaimer: Certain information contained herein is derived from information provided by parties other than Homes.com. All information provided is deemed reliable, but is not guaranteed to be accurate and should be independently verified.
IDX information is provided exclusively for personal, non-commercial use, and may not be used for any purpose other than to identify prospective properties consumers may be interested in purchasing. Information is deemed reliable but not guaranteed.
Copyright © 2026 State-Wide MLS, Inc. All rights reserved.
Ask me questions while you tour the home.