NOT LISTED FOR SALE

40 N Chestnut St Palmyra, PA 17078

Palmyra Area
Studio
2 Baths
3,104 Sq Ft
9,148 Sq Ft Lot

Sale Details

Date Sold: April 1, 2025

Last sale price $300,000 $97 Per Sq Ft

52 Days on Market

Highlights

  • City View
  • Traditional Floor Plan
  • Attic
  • Palmyra Area Senior High School Rated A-
  • Traditional Architecture
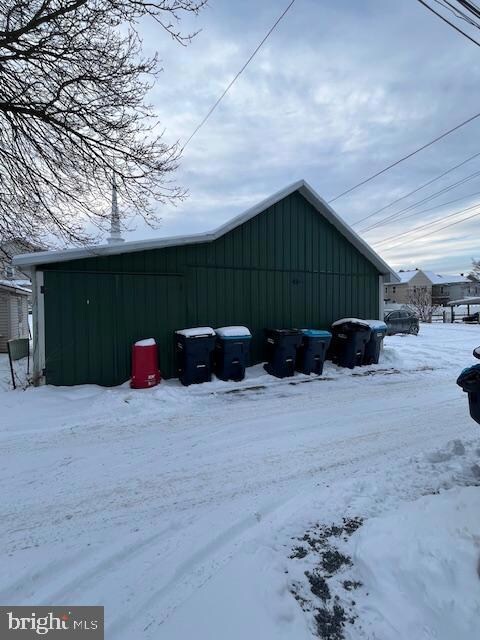
  • 3 Car Detached Garage

About This Home

As of April 2025

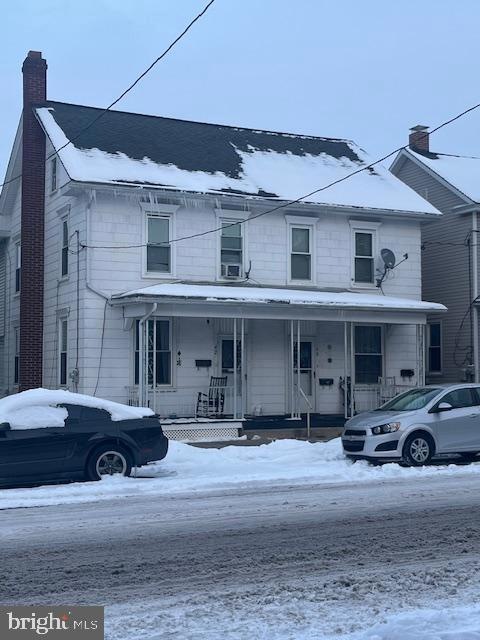
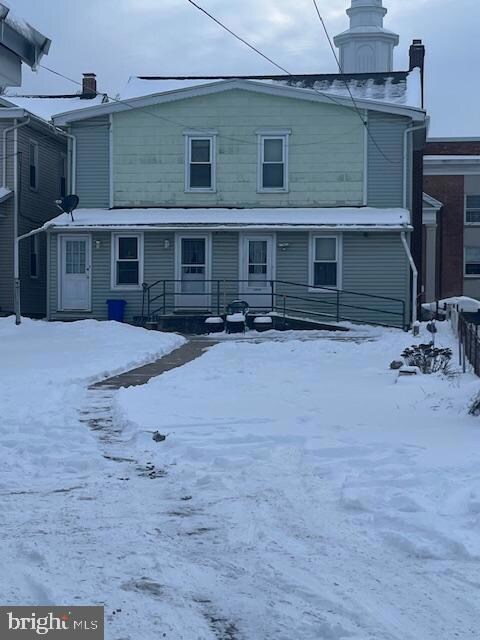
Investment Opportunity in Palmyra! This multi-unit property offers a fantastic opportunity for investors. Located in the Borough of Palmyra, this property features. Three Units: Two 1-bedroom units and One 3-bedroom unit. Detached 3-Car Garage provides additional rental income and ample storage space. On-Street and Off-Street Parking convenient for residents and guests. This property presents a solid investment with potential for significant returns.

Last Agent to Sell the Property

Robert Fox

(717) 569-2222 sales@rmxpinnacle.com RE/MAX Pinnacle License #AB050159L Listed on: 01/22/2025

RE/MAX Pinnacle

Last Buyer's Agent

Melody Kiene

(717) 769-2986 contracts@ironvalleyrealestate.com Iron Valley Real Estate License #RS207279l

Iron Valley Real Estate

Property Details

Home Type

  • Multi-Family

Est. Annual Taxes

  • $4,199

Year Built

  • Built in 1947

Lot Details

  • 9,148 Sq Ft Lot
  • Level Lot
  • Property is in good condition

Parking

  • 3 Car Detached Garage
  • 3 Off-Street Spaces
  • Parking Storage or Cabinetry
  • Front Facing Garage
  • Gravel Driveway
  • On-Street Parking

Home Design

  • Triplex
  • Traditional Architecture
  • Block Foundation
  • Plaster Walls
  • Frame Construction
  • Shingle Roof
  • Metal Siding

Interior Spaces

  • 3,104 Sq Ft Home
  • Traditional Floor Plan
  • City Views
  • Attic

Flooring

  • Carpet
  • Vinyl

Bedrooms and Bathrooms

  • Bathtub with Shower
  • Walk-in Shower

Unfinished Basement

  • Basement Fills Entire Space Under The House
  • Interior Basement Entry

Home Security

  • Carbon Monoxide Detectors
  • Fire and Smoke Detector

Schools

  • Palmyra Area Middle School
  • Palmyra Area High School

Utilities

  • Heating System Uses Natural Gas
  • Hot Water Baseboard Heater
  • Natural Gas Water Heater
  • Municipal Trash
  • Cable TV Available

Additional Features

  • More Than Two Accessible Exits
  • Suburban Location

Listing and Financial Details

  • The owner pays for heat, water, sewer, snow removal, lawn/shrub care
  • Assessor Parcel Number 16-2290563-357600-0000

Community Details

Overview

  • 3 Units
  • 3-Story Building

Building Details

  • Income includes apartment rentals
  • Net Operating Income $18,563

Property Details

Home Type

Multi-Family

Est. Annual Taxes

$4,199

Year Built

Built in 1947

Lot Details

9,148 Sq Ft Lot

Parking

3

Listing Details

  • Property Type: Multi-Family
  • Property Sub Type: Triplex
  • Structure Type: Detached
  • Architectural Style: Traditional
  • Accessibility Features: 2+ Access Exits
  • Ownership: Fee Simple
  • Exclusions: 42 N Chestnut (3 Bedroom) Washer, Dryer, Refrigerator, Stove and portable microwave
  • Historic: No
  • New Construction: No
  • Year Built: 1947
  • Automatically Close On Close Date: No
  • Building Winterized: No
  • Special Features: None

Interior Features

  • Flooring Type: Carpet, Vinyl
  • Interior Amenities: Attic, Bathroom - Stall Shower, Bathroom - Tub Shower, Carpet, Floor Plan - Traditional
  • Fireplace: No
  • Wall Ceiling Types: Dry Wall, Plaster Walls
  • Foundation Details: Block
  • Basement: Yes
  • Basement Type: Full, Interior Access, Unfinished
  • Total Sq Ft: 3104
  • Living Area Sq Ft: 3104
  • Price Per Sq Ft: 112.76
  • Above Grade Finished Sq Ft: 3104
  • Above Grade Finished Area Units: Square Feet

Exterior Features

  • Other Structures: Above Grade, Below Grade
  • Other Structures List: Garage(s)
  • Construction Materials: Frame, Metal Siding
  • Road Surface Type: Paved
  • Roof: Shingle
  • Spa: No
  • View: City
  • Water Access: No
  • Waterfront: No
  • Water Oriented: No
  • Pool: No Pool
  • Tidal Water: No
  • Water View: No

Garage/Parking

  • Garage Spaces: 3.00
  • Garage: Yes
  • Parking Features: Crushed Stone
  • Garage Features: Additional Storage Area, Garage - Front Entry
  • Number Of Detached Garage Spaces: 3
  • Total Garage And Parking Spaces: 6
  • Type Of Parking: Detached Garage, Off Street, On Street
  • Off Street Parking Spaces: 3

Utilities

  • Central Air Conditioning: No
  • Heating Fuel: Natural Gas
  • Heating Type: Baseboard - Hot Water
  • Heating: Yes
  • Hot Water: Natural Gas
  • Security: Smoke Detector, Carbon Monoxide Detector(s)
  • Sewer/Septic System: Public Sewer
  • Utilities: Cable Tv, Natural Gas Available
  • Water Previous Twelve Months: 2496.00
  • Water Source: Public
  • Municipal Trash: Yes

Condo/Co-op/Association

  • Association Recreation Fee: No

Schools

  • High School Source: Listing Agent
  • Middle School Source: Listing Agent
  • School District Source: Listing Agent
  • High School: PALMYRA AREA
  • Middle Or Junior School: PALMYRA AREA

Lot Info

  • Lot Features: Level
  • Lot Size Acres: 0.21
  • Lot Size Units: Square Feet
  • Lot Sq Ft: 9148.00
  • Property Condition: Good
  • Zoning: RESIDENTIAL
  • Zoning Description: Residential

Rental Info

  • Existing Lease Type: Yearly
  • Ground Rent Exists: No
  • Number Of Units Month To Month: 1
  • Owner Pays: Heat, Water, Sewer, Snow Removal, Lawn/Shrub Care
  • Rent Control: No
  • Total Actual Rent: 32760.00
  • Units Leased Count: 3
  • Vacation Rental: No

Tax Info

  • School Tax: 2737.00
  • School Tax Pymnt Freq: Annually
  • Tax Annual Amount: 4199.00
  • Assessor Parcel Number: 16-2290563-357600-0000
  • County Tax Payment Frequency: Annually
  • Tax Data Updated: No
  • Tax Year: 2025

Multi Family

  • Gross Income: 32760.00
  • Income Includes: Apartment Rentals
  • Other Units: Unit 1,Unit 2,Unit 4,Unit 5,Unit 3,Unit 6

MLS Schools

  • School District Name: PALMYRA AREA
Create a Home Valuation Report for This Property
The Home Valuation Report is an in-depth analysis detailing your home's value as well as a comparison with similar homes in the area

Home Values in the Area

Source: Public Records

Average Home Value in this Area


Source: Public Records

Property History

We collect this data history from publicly available records. To have your information removed, we recommend requesting removal directly through your county’s website.

Date Event Price List to Sale Price per Sq Ft
04/01/2025 04/01/25 Sold $300,000 -14.3% $97 / Sq Ft
03/15/2025 03/15/25 Pending -- -- --
03/13/2025 03/13/25 For Sale $350,000 0.0% $113 / Sq Ft
03/11/2025 03/11/25 Pending -- -- --
02/20/2025 02/20/25 Price Changed $350,000 -6.7% $113 / Sq Ft
01/22/2025 01/22/25 For Sale $375,000 -- $121 / Sq Ft
Source: Bright MLS

Agents Affiliated with this Home

  • Section Image
  • Section Image
See All Agents

Map

Source: Bright MLS

MLS Number: PALN2018486

Bright MLS

APN: 16-2290574-357586-0000

Your Personal Tour Guide

Ask me questions while you tour the home.