
Cindy Borelli
Keller Williams Platinum Realty - Wyomissing
(484) 878-4272
55 Total Sales
1 in Springmont
$286,000 Price
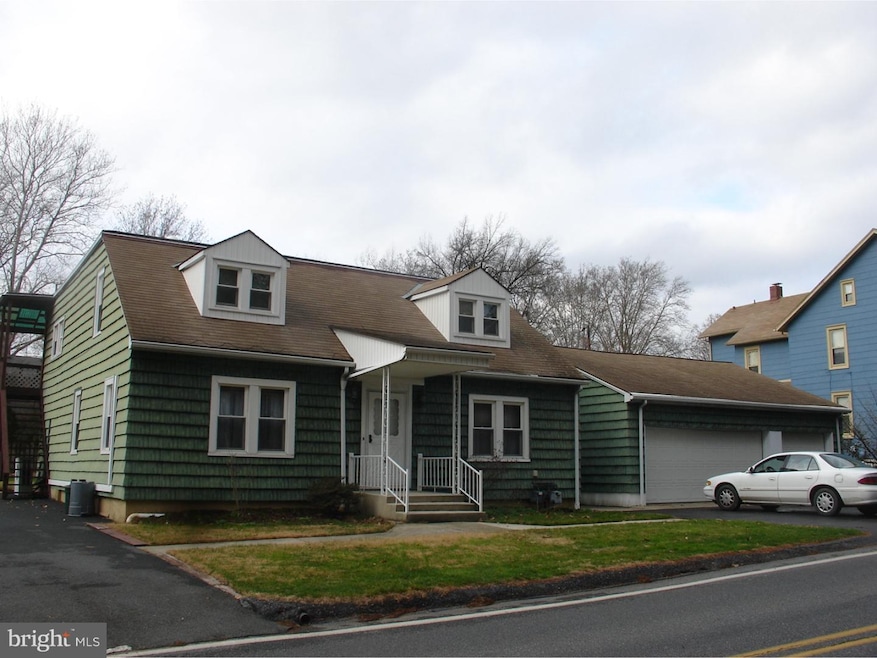
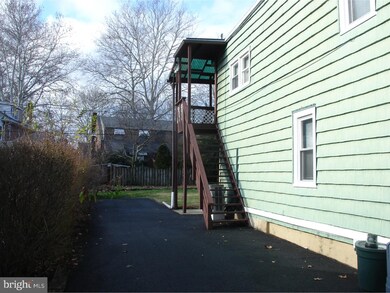
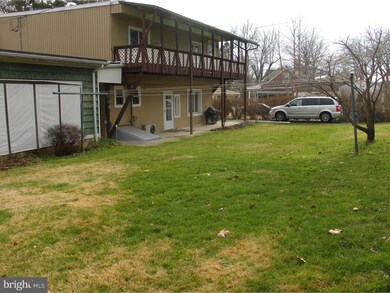
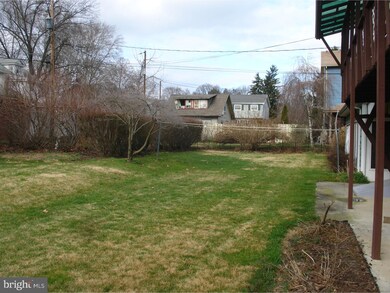
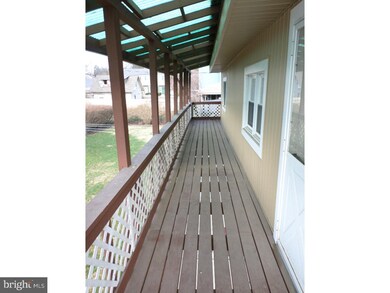
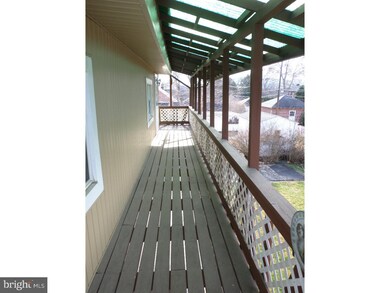
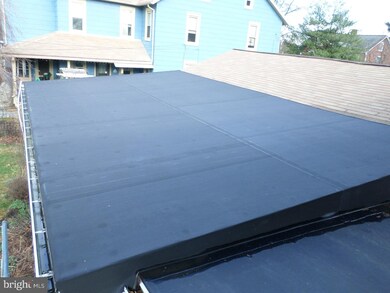
The Best of Three Worlds Awaits you with this property. *As a Home, enjoy 4 bedrooms, 2.5 bath, LL FR, secluded rear yard, 33x30 detached garage, 33x30 screened porch, wrap around covered deck on the second floor level, gas heat and a great location in the Wilson school district. *As a Two unit, each apartment has two bedrooms, the first floor unit has a LL FR and an additional half bath. Plenty of off street parking with each unit having its own driveway. The three car garage can bring in additional income if so desired. Separate utilities for heat and hot water. *For the Business Owner, the 990 square foot garage offers 10 foot ceilings, Workbenches, plenty of additional storage, and plenty of off street parking. Utilize the Income from the rental units or live in one and rent the other.
Last Agent to Sell the Property
(610) 670-2770 info@goberkscounty.com RE/MAX Of Reading License #AB065030 Listed on: 02/01/2016
We collect this data history from publicly available records. To have your information removed, we recommend requesting removal directly through your county’s website.
Cindy Borelli
Keller Williams Platinum Realty - Wyomissing
(484) 878-4272
55 Total Sales
1 in Springmont
$286,000 Price
Jerry Buffa
Coldwell Banker Realty
(484) 878-3654
151 Total Sales
1 in Springmont
$253,000 Price
Erica Fair
Iron Valley Real Estate of Berks
(484) 388-4814
158 Total Sales
1 in Springmont
$165,000 Price
Todd Sell
Pagoda Realty ERA Powered
(484) 772-2844
151 Total Sales
1 in Springmont
$225,000 Price
Ivonn Reyes
Iron Valley Real Estate of Berks
(484) 642-1605
142 Total Sales
1 in Springmont
$431,000 Price
Cecilia Leone
Century 21 Emerald
(484) 755-3981
140 Total Sales
1 in Springmont
$305,000 Price
We collect this data history from publicly available records. To have your information removed, we recommend requesting removal directly through your county’s website.
| Date | Buyer | Sale Price | Title Company |
|---|---|---|---|
| $190,000 | Conestoga Title |
We collect this data history from publicly available records. To have your information removed, we recommend requesting removal directly through your county’s website.
| Date | Status | Borrower | Loan Amount |
|---|---|---|---|
| Open | $186,558 |
We collect this data history from publicly available records. To have your information removed, we recommend requesting removal directly through your county’s website.
| Date | Event | Price | List to Sale | Price per Sq Ft |
|---|---|---|---|---|
| 08/18/2017 08/18/17 | Sold | $190,000 | -4.0% | $56 / Sq Ft |
| 06/26/2017 06/26/17 | Pending | -- | -- | -- |
| 10/17/2016 10/17/16 | Price Changed | $198,000 | -13.9% | $59 / Sq Ft |
| 02/01/2016 02/01/16 | For Sale | $230,000 | -- | $68 / Sq Ft |
We collect this data history from publicly available records. To have your information removed, we recommend requesting removal directly through your county’s website.
| Year | Tax Paid | Tax Assessment Tax Assessment Total Assessment is a certain percentage of the fair market value that is determined by local assessors to be the total taxable value of land and additions on the property. | Land | Improvement |
|---|---|---|---|---|
| 2026 | $2,262 | $120,100 | $35,200 | $84,900 |
| 2025 | $2,232 | $120,100 | $35,200 | $84,900 |
| 2024 | $5,138 | $120,100 | $35,200 | $84,900 |
| 2023 | $4,896 | $120,100 | $35,200 | $84,900 |
| 2022 | $4,776 | $120,100 | $35,200 | $84,900 |
| 2021 | $4,608 | $120,100 | $35,200 | $84,900 |
| 2020 | $4,608 | $120,100 | $35,200 | $84,900 |
| 2019 | $4,477 | $120,100 | $35,200 | $84,900 |
| 2018 | $4,439 | $120,100 | $35,200 | $84,900 |
| 2017 | $4,363 | $120,100 | $35,200 | $84,900 |
| 2016 | $1,561 | $120,100 | $35,200 | $84,900 |
| 2015 | $1,561 | $120,100 | $35,200 | $84,900 |
| 2014 | $1,561 | $120,100 | $35,200 | $84,900 |
Seller's Agent in 2017
Denise Commings
RE/MAX of Reading
(484) 955-1133
129 Total Sales
Buyer's Agent in 2017
Suzi Ford
Springer Realty Group
(484) 336-8677
30 Total Sales
Source: Bright MLS
MLS Number: 1003328555
APN: 4386-11-66-5852
Disclaimer: Certain information contained herein is derived from information provided by parties other than Homes.com. All information provided is deemed reliable, but is not guaranteed to be accurate and should be independently verified.
The data relating to real estate for sale on this website appears in part through the BRIGHT Internet Data Exchange program, a voluntary cooperative exchange of property listing data between licensed real estate brokerage firms, and is provided by BRIGHT through a licensing agreement.
Listing information is from various brokers who participate in the Bright MLS IDX program and not all listings may be visible on the site.
The property information being provided on or through the website is for the personal, non-commercial use of consumers and such information may not be used for any purpose other than to identify prospective properties consumers may be interested in purchasing.
Some properties which appear for sale on the website may no longer be available because they are for instance, under contract, sold or are no longer being offered for sale.
Property information displayed is deemed reliable but is not guaranteed.
Copyright 2026 Bright MLS, Inc.
Ask me questions while you tour the home.