
Kelly Gonzalez
Real Broker, LLC
(737) 210-3062
46 Total Sales
1 in Rainey Street Historic District
$525,000 Price
Estimated Value: $930,380
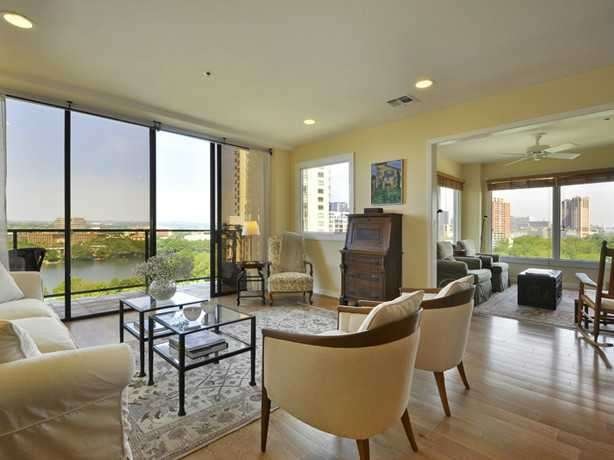
Downtown Condo with unparalleled lake and city views and near-perfect floor plan! Beautiful, tasteful remodel. 3 beds, large living / dining area + den. Excellent storage. Sit on your balcony to enjoy LadyBird Lake and/or watch the bats take flight. Within walking distance to Moonshine, the Four Seasons and downtown. Building amenities include: 24/7 front desk coverage, Indoor/outdoor pool, gym, weight room, racquetball court, billiard/ping pong room, and dry cleaning svcs. Two first floor parking spaces.
Last Agent to Sell the Property
Compass RE Texas, LLC License #0519681 Listed on: 03/15/2013
Kelly Gonzalez
Real Broker, LLC
(737) 210-3062
46 Total Sales
1 in Rainey Street Historic District
$525,000 Price
John Underwood
eXp Realty, LLC
(866) 515-6552
31 Total Sales
2 in Rainey Street Historic District
$605K - $670K Price Range
Zach Hawkins
DEN Property Group
(844) 543-6081
9 Total Sales
1 in Rainey Street Historic District
$1,480,000 Price
Amanda Garcia
Amazing Realty LLC
(737) 277-2225
31 Total Sales
1 in Rainey Street Historic District
$425,000 Price
Rick Orr
Vince Realty
(972) 944-8699
58 Total Sales
3 in Rainey Street Historic District
$550K - $1.7M Price Range
Ashley Jackson
Compass RE Texas, LLC
(888) 606-3739
136 Total Sales
1 in Rainey Street Historic District
$985,000 Price
We collect this data history from publicly available records. To have your information removed, we recommend requesting removal directly through your county’s website.
| Date | Event | Price | List to Sale | Price per Sq Ft |
|---|---|---|---|---|
| 06/04/2013 06/04/13 | Sold | -- | -- | -- |
| 03/21/2013 03/21/13 | Pending | -- | -- | -- |
| 03/15/2013 03/15/13 | For Sale | $600,000 | -- | $344 / Sq Ft |
We collect this data history from publicly available records. To have your information removed, we recommend requesting removal directly through your county’s website.
| Year | Tax Paid | Tax Assessment Tax Assessment Total Assessment is a certain percentage of the fair market value that is determined by local assessors to be the total taxable value of land and additions on the property. | Land | Improvement |
|---|---|---|---|---|
| 2025 | $8,589 | $846,947 | ||
| 2023 | $8,160 | $699,956 | $161,320 | $538,636 |
| 2022 | $12,630 | $639,540 | $0 | $0 |
| 2021 | $12,655 | $581,400 | $161,320 | $420,080 |
| 2020 | $13,505 | $629,630 | $161,320 | $468,310 |
| 2018 | $13,930 | $629,200 | $134,433 | $560,567 |
| 2017 | $12,756 | $572,000 | $134,433 | $437,567 |
| 2016 | $13,158 | $590,000 | $134,433 | $455,567 |
| 2015 | $13,049 | $610,000 | $168,042 | $441,958 |
| 2014 | $13,049 | $584,878 | $168,042 | $416,836 |
Seller's Agent in 2013
Laura Olesen
Compass RE Texas, LLC
(512) 663-5776
34 Total Sales
Buyer's Agent in 2013
Gene Arant
Keller Williams - Lake Travis
(512) 270-7969
1 in this area
536 Total Sales
Source: Unlock MLS (Austin Board of REALTORS®)
MLS Number: 6766638
APN: 188176
Disclaimer: Certain information contained herein is derived from information provided by parties other than Homes.com. All information provided is deemed reliable, but is not guaranteed to be accurate and should be independently verified.
Based on information from the Austin Board of REALTORS® (alternatively, from ACTRIS). Neither the Board nor ACTRIS guarantees or is in any way responsible for its accuracy. All data is provided “AS IS” and with all faults. Data maintained by the Board or ACTRIS may not reflect all real estate activity in the market.
Information being provided is for consumers’ personal, non-commercial use and may not be used for any purpose other than to identify prospective properties consumers may be interested in purchasing. All data is obtained from various sources and may not have been verified by broker or MLS GRID. Supplied Open House Information is subject to change without notice. All information should be independently reviewed and verified for accuracy. Properties may or may not be listed by the office/agent presenting the information. Some IDX listings have been excluded from this website.
Based on information submitted to the MLS GRID
Listings courtesy of Unlock MLS (Austin Board of REALTORS®) as distributed by MLS GRID
Ask me questions while you tour the home.