
Dave Ricordati
Better Homes & Gardens Real Estate Connections
(331) 244-1045
85 Total Sales
2 in Oakbrook Terrace
$295K - $660K Price Range
Estimated Value: $172,716
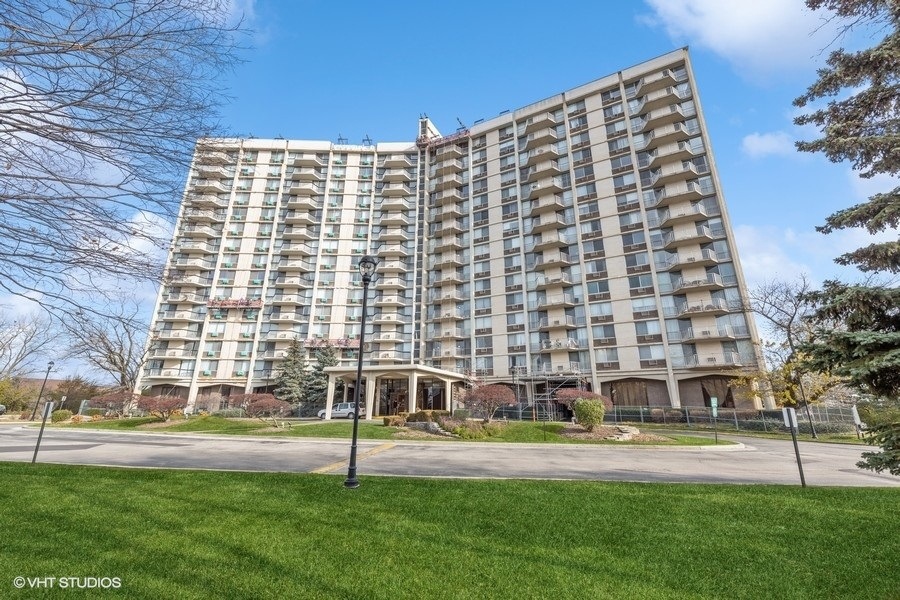
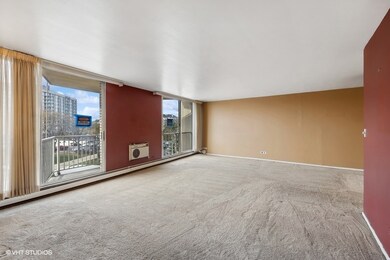

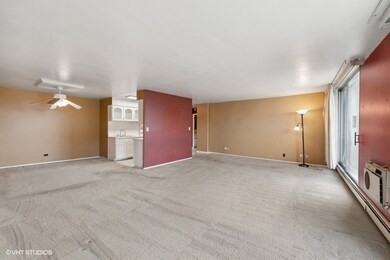
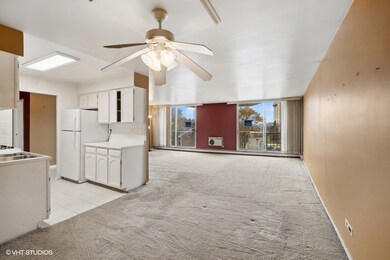
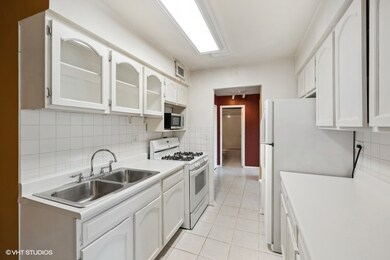
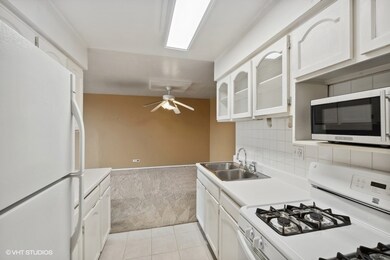
Well maintained with plenty of space for condo living in prestigious Oak Brook Towers! Secured elevator building brings you to this lovely 3rd floor unit with LOW taxes and prime location to Yorktown and Oak Brook malls. Close to tollways for easy commutes, and Reza's restaurant right in the building! HOA fee covers heat, water, gas, and Internet/Cable. 2 parking spots included with unit; heated garage parking available for a fee. Pool, workout room, event room, on site laundry all available. Board approved special assessment in the millions for exterior renovation project. The outside of the building's facade is being renovated along with garage concrete repairs and updates to the upper parking lot. CURRENT OWNER HAS ALREADY COVERED THE FULL SPECIAL ASSESSMENT OF $20,000 THAT WILL BENEFIT THE NEW BUYER!!!
Last Agent to Sell the Property
Core Realty & Investments Inc. License #475184120 Listed on: 11/18/2023
We collect this data history from publicly available records. To have your information removed, we recommend requesting removal directly through your county’s website.
Dave Ricordati
Better Homes & Gardens Real Estate Connections
(331) 244-1045
85 Total Sales
2 in Oakbrook Terrace
$295K - $660K Price Range
Subica Rauf
Divine Realty
(888) 719-4287
97 Total Sales
1 in Oakbrook Terrace
$128,000 Price
Martin Medenica
Martin Medenica
(312) 262-5566
30 Total Sales
1 in Oakbrook Terrace
$152,000 Price
Sandy Ortiz-Ramirez
Realty of America, LLC
(773) 572-0782
145 Total Sales
1 in Oakbrook Terrace
$160,000 Price
Yaritza Velasquez
Pak Home Realty
(224) 479-1525
28 Total Sales
2 in Oakbrook Terrace
$132K - $175K Price Range
Erica Cuneen
Beyond Properties Realty Group
(630) 757-8294
313 Total Sales
2 in Oakbrook Terrace
$175K - $195K Price Range
We collect this data history from publicly available records. To have your information removed, we recommend requesting removal directly through your county’s website.
| Date | Buyer | Sale Price | Title Company |
|---|---|---|---|
| -- | None Listed On Document | ||
| $140,000 | None Listed On Document | ||
| $86,500 | None Listed On Document | ||
| $74,000 | Intercounty Title Company | ||
| $73,500 | -- |
We collect this data history from publicly available records. To have your information removed, we recommend requesting removal directly through your county’s website.
| Date | Status | Borrower | Loan Amount |
|---|---|---|---|
| Open | $168,750 |
We collect this data history from publicly available records. To have your information removed, we recommend requesting removal directly through your county’s website.
| Date | Event | Price | List to Sale | Price per Sq Ft |
|---|---|---|---|---|
| 02/12/2024 02/12/24 | Sold | $140,000 | 0.0% | $146 / Sq Ft |
| 11/21/2023 11/21/23 | Pending | -- | -- | -- |
| 11/18/2023 11/18/23 | For Sale | $140,000 | -- | $146 / Sq Ft |
We collect this data history from publicly available records. To have your information removed, we recommend requesting removal directly through your county’s website.
| Year | Tax Paid | Tax Assessment Tax Assessment Total Assessment is a certain percentage of the fair market value that is determined by local assessors to be the total taxable value of land and additions on the property. | Land | Improvement |
|---|---|---|---|---|
| 2024 | $3,563 | $48,003 | $4,801 | $43,202 |
| 2023 | $2,154 | $44,390 | $4,440 | $39,950 |
| 2022 | $2,148 | $39,950 | $4,000 | $35,950 |
| 2021 | $2,057 | $38,960 | $3,900 | $35,060 |
| 2020 | $1,998 | $38,100 | $3,810 | $34,290 |
| 2019 | $2,152 | $40,280 | $4,030 | $36,250 |
| 2018 | $1,573 | $31,280 | $3,120 | $28,160 |
| 2017 | $1,366 | $28,380 | $2,830 | $25,550 |
| 2016 | $955 | $22,470 | $2,240 | $20,230 |
| 2015 | $875 | $20,940 | $2,090 | $18,850 |
| 2014 | $1,400 | $26,770 | $2,670 | $24,100 |
| 2013 | $1,387 | $27,150 | $2,710 | $24,440 |
Seller's Agent in 2024
Charles Boutros
Core Realty & Investments Inc.
(331) 979-1646
19 Total Sales
Buyer's Agent in 2024
Lydia Memeti
RE/MAX
(708) 267-0971
336 Total Sales
Source: Midwest Real Estate Data (MRED)
MLS Number: 11930896
APN: 06-28-107-185
Disclaimer: Certain information contained herein is derived from information provided by parties other than Homes.com. All information provided is deemed reliable, but is not guaranteed to be accurate and should be independently verified.
All data is obtained from various sources and may not have been verified by broker or MLS GRID. Supplied Open House Information is subject to change without notice. All information should be independently reviewed and verified for accuracy. Properties may or may not be listed by the office/agent presenting the information. Some IDX listings have been excluded from this website.
Listings courtesy of Midwest Real Estate Data (MRED) as distributed by MLS GRID.
Based on information submitted to the MLS GRID
Ask me questions while you tour the home.