
Karen Finn
Gatehouse Realty Inc
(475) 264-4329
5 Total Sales
3 in West Norwalk
$726K - $1.3M Price Range
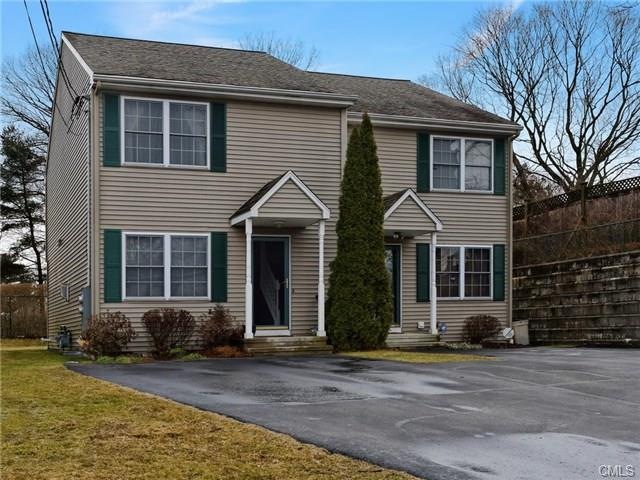
Spacious and bright town home with open floor plan and finished lower level. Two en-suite bedrooms, laundry upstairs, lots of storage. Convenient to shopping and commuting.
Last Agent to Sell the Property
Coldwell Banker Realty License #RES.0760641 Listed on: 05/26/2016
Last Buyer's Agent
Rosanne Conoscenti
William Pitt Sotheby's Int'l License #RES.0752690
Karen Finn
Gatehouse Realty Inc
(475) 264-4329
5 Total Sales
3 in West Norwalk
$726K - $1.3M Price Range
Judy Szablak
Coldwell Banker Realty
(475) 262-8112
98 Total Sales
3 in West Norwalk
$325K - $685K Price Range
Marilyn E. Profit
Coldwell Banker Realty
(475) 471-1056
111 Total Sales
1 in West Norwalk
$480,000 Price
Chuck Ciambriello
Coldwell Banker Realty
(475) 269-6877
65 Total Sales
1 in West Norwalk
$360,000 Price
Suzette Kraus
Compass Connecticut, LLC
(845) 643-2548
97 Total Sales
1 in West Norwalk
$950,000 Price
Jennifer Runnette
Brown Harris Stevens
(351) 999-8461
33 Total Sales
1 in West Norwalk
$731,000 Price
We collect this data history from publicly available records. To have your information removed, we recommend requesting removal directly through your county’s website.
| Date | Event | Price | List to Sale | Price per Sq Ft |
|---|---|---|---|---|
| 11/10/2016 11/10/16 | Sold | $305,000 | -3.2% | $229 / Sq Ft |
| 10/11/2016 10/11/16 | Pending | -- | -- | -- |
| 05/26/2016 05/26/16 | For Sale | $315,000 | 0.0% | $237 / Sq Ft |
| 04/19/2013 04/19/13 | Rented | $2,100 | 0.0% | -- |
| 03/20/2013 03/20/13 | Under Contract | -- | -- | -- |
| 03/01/2013 03/01/13 | For Rent | $2,100 | 0.0% | -- |
| 10/09/2012 10/09/12 | Rented | $2,100 | -4.5% | -- |
| 09/09/2012 09/09/12 | Under Contract | -- | -- | -- |
| 08/30/2012 08/30/12 | For Rent | $2,200 | -- | -- |
Seller's Agent in 2016
Ellen Christian
Coldwell Banker Realty
(203) 856-4844
1 in this area
22 Total Sales
RC
Buyer's Agent in 2016
Rosanne Conoscenti
William Pitt
Buyer Co-Listing Agent in 2016
Jane Walters
William Pitt
(203) 979-8493
3 in this area
43 Total Sales
Seller's Agent in 2012
Ruth Miner
Country Club Properties
(203) 858-9750
1 in this area
50 Total Sales
Source: SmartMLS
MLS Number: 99147310
Disclaimer: Certain information contained herein is derived from information provided by parties other than Homes.com. All information provided is deemed reliable, but is not guaranteed to be accurate and should be independently verified.
IDX information is provided exclusively for personal, non-commercial use, and may not be used for any purpose other than to identify prospective properties consumers may be interested in purchasing. Information is deemed reliable but not guaranteed.
Ask me questions while you tour the home.