
Marc Seigel & Lauren Seigel-Gross
RE/MAX RISE
(888) 372-5056
139 Total Sales
3 in West Haven Center
$257K - $380K Price Range
Estimated Value: $353,000 - $401,498
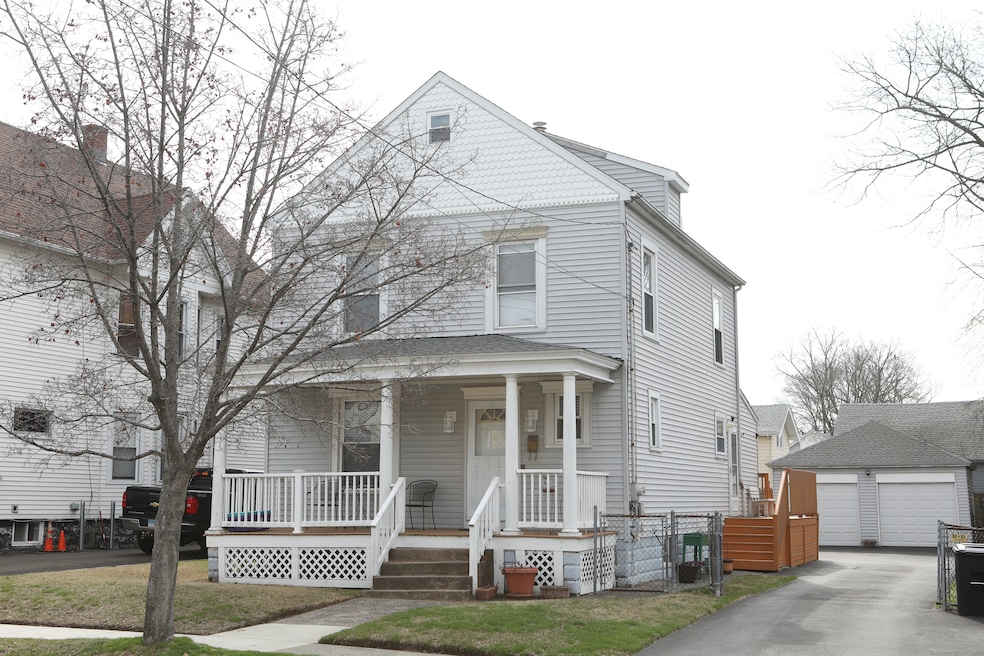
Charming & Move-In Ready! Step into this inviting home, where character meets modern convenience. The beautifully remodeled kitchen and bathrooms (updated about 10 years ago) blend style and functionality. The main level offers a warm and welcoming flow, featuring a spacious dining room, cozy living room, convenient laundry area, and a half bath. Upstairs, you'll find four bedrooms-three generously sized, plus a fourth that's perfect as a home office, nursery, or cozy retreat, complete with its own closet. A walk-up attic provides excellent storage or potential for expansion. Gorgeous hardwood floors run throughout, adding to the home's timeless appeal. Outside, enjoy a level lot, a detached two-car garage, a Storage shed, and a back deck ideal for relaxing or entertaining. Recent upgrades include a brand-new gas water heater (installed 3/2025), an efficient Mini Split air conditioning system, and a roof replacement just four years ago. Don't miss out on this fantastic opportunity schedule you're showing today!
Last Agent to Sell the Property
William Raveis Real Estate License #RES.0758294 Listed on: 03/27/2025
We collect this data history from publicly available records. To have your information removed, we recommend requesting removal directly through your county’s website.
Marc Seigel & Lauren Seigel-Gross
RE/MAX RISE
(888) 372-5056
139 Total Sales
3 in West Haven Center
$257K - $380K Price Range
Betsy Anderson
William Pitt Sotheby's Int'l
(475) 267-6686
68 Total Sales
1 in West Haven Center
$370,000 Price
Mary Beth Grasso
Keller Williams Realty
(888) 291-7143
120 Total Sales
1 in West Haven Center
$425,000 Price
Hy Natarajan
Keller Williams Prestige Prop.
(475) 264-6173
77 Total Sales
2 in West Haven Center
$595K - $750K Price Range
Kenneth Viele, Jr.
Coldwell Banker Realty
(475) 267-5621
174 Total Sales
3 in West Haven Center
$190K - $280K Price Range
David Fiske
Houlihan Lawrence WD
(203) 457-8313
91 Total Sales
5 in West Haven Center
$135K - $270K Price Range
We collect this data history from publicly available records. To have your information removed, we recommend requesting removal directly through your county’s website.
| Date | Buyer | Sale Price | Title Company |
|---|---|---|---|
| $365,000 | None Available | ||
| Kisner Carol H | $135,000 | -- |
We collect this data history from publicly available records. To have your information removed, we recommend requesting removal directly through your county’s website.
| Date | Status | Borrower | Loan Amount |
|---|---|---|---|
| Open | $358,388 | ||
| Closed | Chambers Roan F | $18,250 | |
| Previous Owner | Kisner Carol H | $140,000 | |
| Previous Owner | Kisner Carol H | $23,000 | |
| Previous Owner | Bothwell Carol | $125,000 | |
| Previous Owner | Kisner Carol H | $42,000 | |
| Previous Owner | Kisner-Bothwell Carol | $130,800 | |
| Previous Owner | Kisner Carol H | $103,000 |
We collect this data history from publicly available records. To have your information removed, we recommend requesting removal directly through your county’s website.
| Date | Event | Price | List to Sale | Price per Sq Ft |
|---|---|---|---|---|
| 05/27/2025 05/27/25 | Sold | $365,000 | +1.4% | $265 / Sq Ft |
| 05/09/2025 05/09/25 | Pending | -- | -- | -- |
| 03/27/2025 03/27/25 | For Sale | $359,900 | -- | $262 / Sq Ft |
We collect this data history from publicly available records. To have your information removed, we recommend requesting removal directly through your county’s website.
| Year | Tax Paid | Tax Assessment Tax Assessment Total Assessment is a certain percentage of the fair market value that is determined by local assessors to be the total taxable value of land and additions on the property. | Land | Improvement |
|---|---|---|---|---|
| 2025 | $7,396 | $214,200 | $73,570 | $140,630 |
| 2024 | $6,616 | $136,360 | $50,960 | $85,400 |
| 2023 | $6,342 | $136,360 | $50,960 | $85,400 |
| 2022 | $6,218 | $136,360 | $50,960 | $85,400 |
| 2021 | $6,218 | $136,360 | $50,960 | $85,400 |
| 2020 | $6,168 | $122,220 | $46,690 | $75,530 |
| 2019 | $5,948 | $122,220 | $46,690 | $75,530 |
| 2018 | $5,897 | $122,220 | $46,690 | $75,530 |
| 2017 | $5,581 | $122,220 | $46,690 | $75,530 |
| 2016 | $5,568 | $122,220 | $46,690 | $75,530 |
| 2015 | $4,903 | $121,520 | $38,080 | $83,440 |
| 2014 | $4,873 | $121,520 | $38,080 | $83,440 |
Seller's Agent in 2025
Fred DeMatteo
William Raveis Real Estate
(203) 258-1639
4 in this area
20 Total Sales
Buyer's Agent in 2025
Autumn Wright
Rainbow Realty
(203) 892-2921
3 in this area
8 Total Sales
Buyer Co-Listing Agent in 2025
Katrina Pratt
Rainbow Realty
(860) 819-8372
3 in this area
304 Total Sales
Source: SmartMLS
MLS Number: 24083452
APN: WHAV-000044-000267
Disclaimer: Certain information contained herein is derived from information provided by parties other than Homes.com. All information provided is deemed reliable, but is not guaranteed to be accurate and should be independently verified.
IDX information is provided exclusively for personal, non-commercial use, and may not be used for any purpose other than to identify prospective properties consumers may be interested in purchasing. Information is deemed reliable but not guaranteed.
Ask me questions while you tour the home.