
Ellen Johnson
Coldwell Banker Realty - Plymouth
(774) 804-5534
116 Total Sales
3 in Buzzards Bay
$524K - $735K Price Range


Estimated Value: $717,338
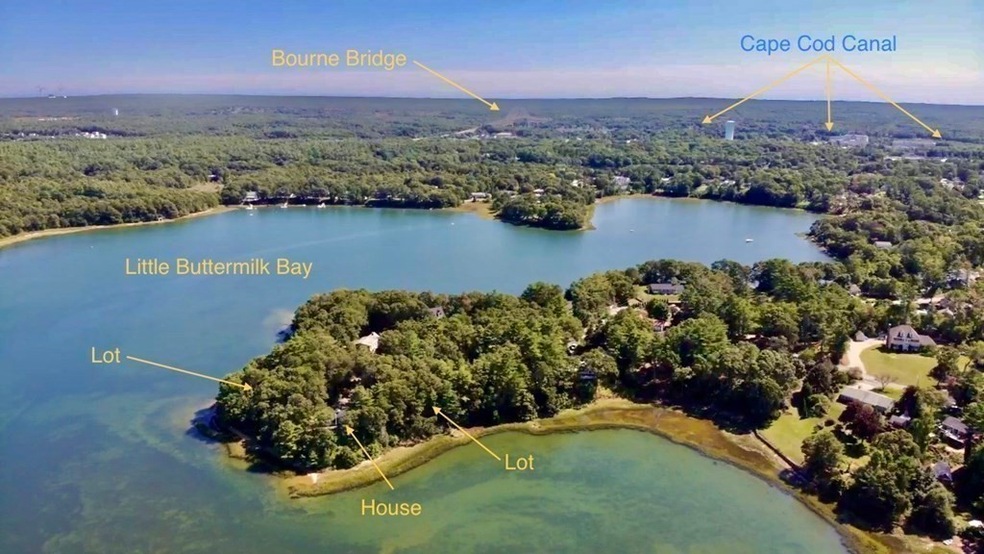
Remarkably and rare opportunity to own 3 spectacular waterfront lots comprising a total of 2.2 acres overlooking beautiful Little Buttermilk Bay. Situated on Lewis Point, an exclusive peninsula surrounded by sandy shore and the Atlantic Ocean sits this 3 bedroom, 3 bath ranch which occupies the middle lot. Galley kitchen with open plan dining area. Living room boasts a stone hearth, a wood burning fireplace and a wall of large windows, perfect watching sunsets, wildlife and nature at it's best...or take it to the outside and enjoy the view from the 420 foot patio. Primary bedroom with ensuite bathroom. Two other bedrooms share 2nd full bath. Downstairs, utility room, plenty of storage, and another room with sauna and full bath. Brand new hot water tank installed this week. Septic has not been inspected. Please see maps attached for this incredible location at the tip of a peninsula - privacy abounds- yet very close to all of the happenings in Buzzards Bay.
Last Agent to Sell the Property
Sandi LaCasse
Jack Conway Cape Cod - Sandwich Listed on: 09/21/2022
Ellen Johnson
Coldwell Banker Realty - Plymouth
(774) 804-5534
116 Total Sales
3 in Buzzards Bay
$524K - $735K Price Range
Kathie Palm
eXp Realty LLC
(774) 545-8589
68 Total Sales
3 in Buzzards Bay
$595K - $1.7M Price Range
Kristen Ruggiero
RE/MAX Platinum
(781) 563-8942
185 Total Sales
1 in Buzzards Bay
$456,000 Price
Philip Rebello
Keller Williams South Watuppa
(508) 645-8879
51 Total Sales
1 in Buzzards Bay
$480,000 Price
Penny Locke
Coldwell Banker Realty - Scituate
(339) 209-0631
36 Total Sales
1 in Buzzards Bay
$464,000 Price
Matthew Antonio
Corcoran Chart House Realty
(401) 425-3054
113 Total Sales
1 in Buzzards Bay
$385,000 Price
We collect this data history from publicly available records. To have your information removed, we recommend requesting removal directly through your county’s website.
| Date | Event | Price | List to Sale | Price per Sq Ft |
|---|---|---|---|---|
| 10/28/2022 10/28/22 | Sold | $925,000 | 0.0% | $789 / Sq Ft |
| 09/26/2022 09/26/22 | Pending | -- | -- | -- |
| 09/21/2022 09/21/22 | For Sale | $925,000 | -- | $789 / Sq Ft |
We collect this data history from publicly available records. To have your information removed, we recommend requesting removal directly through your county’s website.
| Year | Tax Paid | Tax Assessment Tax Assessment Total Assessment is a certain percentage of the fair market value that is determined by local assessors to be the total taxable value of land and additions on the property. | Land | Improvement |
|---|---|---|---|---|
| 2025 | $4,632 | $593,100 | $330,600 | $262,500 |
| 2024 | $4,530 | $564,800 | $314,900 | $249,900 |
| 2023 | $4,403 | $499,800 | $278,700 | $221,100 |
| 2022 | $4,787 | $474,400 | $298,900 | $175,500 |
| 2021 | $4,650 | $431,800 | $272,000 | $159,800 |
| 2020 | $4,527 | $421,500 | $269,400 | $152,100 |
| 2019 | $4,340 | $412,900 | $269,400 | $143,500 |
| 2018 | $4,074 | $386,500 | $256,600 | $129,900 |
| 2017 | $3,943 | $382,800 | $254,200 | $128,600 |
| 2016 | $3,827 | $376,700 | $254,200 | $122,500 |
SL
Seller's Agent in 2022
Sandi LaCasse
Jack Conway Cape Cod - Sandwich
Buyer's Agent in 2022
Stephanie Farrohi
Northern Light Realty, Inc.
(781) 910-1213
1 in this area
1 Total Sale
Source: MLS Property Information Network (MLS PIN)
MLS Number: 73039177
APN: BOUR-000144-000000-000034
Disclaimer: Certain information contained herein is derived from information provided by parties other than Homes.com. All information provided is deemed reliable, but is not guaranteed to be accurate and should be independently verified.
The property listing data and information, or the Images, set forth herein were provided to MLS Property Information Network, Inc. from third party sources, including sellers, lessors and public records, and were compiled by MLS Property Information Network, Inc. The property listing data and information, and the Images, are for the personal, non-commercial use of consumers having a good faith interest in purchasing or leasing listed properties of the type displayed to them and may not be used for any purpose other than to identify prospective properties which such consumers may have a good faith interest in purchasing or leasing. MLS Property Information Network, Inc. and its subscribers disclaim any and all representations and warranties as to the accuracy of the property listing data and information, or as to the accuracy of any of the Images, set forth herein.
Ask me questions while you tour the home.