NOT LISTED FOR SALE

40 Oak Ridge Ln Jasper, GA 30143

Jasper Area

Estimated Value: $745,000 - $845,000

5 Beds
3.5 Baths
4,166 Sq Ft
$188/Sq Ft Est. Value

Sale Details

Date Sold: September 2, 2025

Last sale price $775,000 $186 Per Sq Ft

Est. 1% increase in value since last sale

Current estimated payment $4,691 / mo

255 Days on Market

Highlights

  • Second Kitchen
  • Home Theater
  • Second Garage
  • Tate Elementary School Rated 9+
  • Above Ground Pool
  • RV or Boat Parking

About This Home

As of September 2025

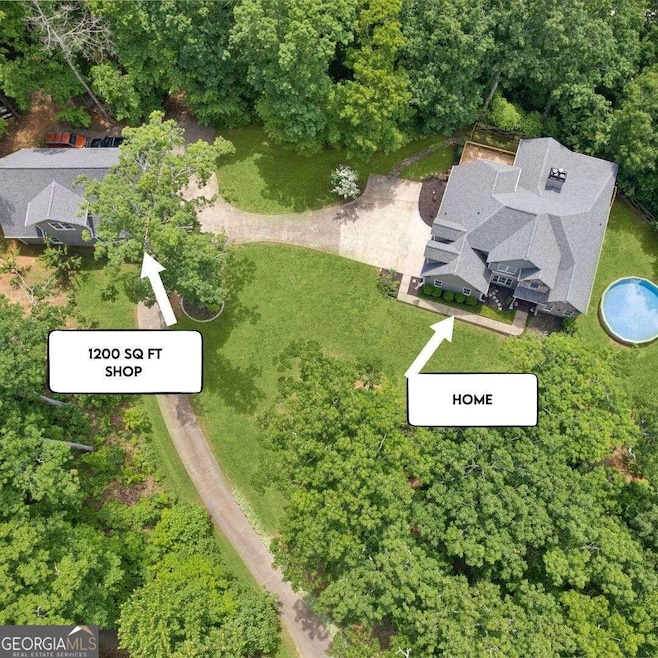
This custom residence is tailored to perfection and in a gated community! Countless enhancements have been made, notably a recently built 1200 sq ft workshop with a loft and extensive deck accompanied by an outside fireplace. Home also features updated bathrooms, master on main, 5 bedrooms, real oak kitchen cabinets, hardwood & tile floors, full finished basement with a 2nd kitchen, high ceilings, fenced in yard (6ft fence), above ground pool, easy access walk-in storage space and generator. With over 3 acres there is plenty of space to park your camper, boat or any other toys. This is an unparalleled living experience for the most discerning of buyers. Perfectly located, it combines the convenience of being about 10 min from anything in Jasper with privacy & serenity. For more detailed information or to schedule a showing, please contact the listing agent. Disclaimer: All information deemed reliable but not guaranteed and should be independently verified. Contact the listing agent for more information or to schedule a private showing.

Last Agent to Sell the Property

Ashly Whitaker

Haven Real Estate Brokers License #359098 Listed on: 11/17/2024

Last Buyer's Agent

Glenda Broker

Non-Mls Company

Home Details

Home Type

  • Single Family

Est. Annual Taxes

  • $4,753

Year Built

  • Built in 2006

Lot Details

  • 3.28 Acre Lot
  • Back Yard Fenced
  • Private Lot
  • Level Lot
  • Partially Wooded Lot
  • Grass Covered Lot

Property Views

  • Mountain
  • Seasonal

Home Design

  • Traditional Architecture
  • Country Style Home
  • Composition Roof
  • Concrete Siding

Interior Spaces

  • 2-Story Property
  • Rear Stairs
  • Vaulted Ceiling
  • Ceiling Fan
  • Fireplace With Gas Starter
  • Window Treatments
  • Entrance Foyer
  • Family Room with Fireplace
  • 2 Fireplaces
  • Great Room
  • Living Room with Fireplace
  • Dining Room Seats More Than Twelve
  • Formal Dining Room
  • Home Theater
  • Home Office
  • Bonus Room
  • Game Room
  • Home Gym
  • Fire and Smoke Detector

Kitchen

  • Second Kitchen
  • Breakfast Room
  • Microwave
  • Dishwasher

Flooring

  • Wood
  • Tile

Bedrooms and Bathrooms

  • 5 Bedrooms | 1 Primary Bedroom on Main
  • Walk-In Closet
  • In-Law or Guest Suite
  • Double Vanity

Laundry

  • Laundry in Mud Room
  • Laundry Room

Finished Basement

  • Basement Fills Entire Space Under The House
  • Interior and Exterior Basement Entry
  • Finished Basement Bathroom

Parking

  • 5 Car Garage
  • Second Garage
  • Parking Storage or Cabinetry
  • Parking Accessed On Kitchen Level
  • Side or Rear Entrance to Parking
  • Garage Door Opener
  • RV or Boat Parking

Eco-Friendly Details

  • Energy-Efficient Appliances

Outdoor Features

  • Above Ground Pool
  • Balcony
  • Deck
  • Patio
  • Outdoor Fireplace
  • Separate Outdoor Workshop
  • Porch

Schools

  • Tate Elementary School
  • Jasper Middle School
  • Pickens County High School

Utilities

  • Forced Air Zoned Heating and Cooling System
  • Heating System Uses Propane
  • 440 Volts
  • 220 Volts
  • Power Generator
  • Septic Tank
  • High Speed Internet
  • Cable TV Available

Listing and Financial Details

  • Tax Lot 2

Community Details

Overview

  • Property has a Home Owners Association
  • Association fees include private roads, security
  • Oak Ridge Subdivision

Security

  • Gated Community

Home Details

Home Type

Single Family

Est. Annual Taxes

$4,753

Year Built

Built in 2006

Lot Details

3.28 Acres

Listing Details

  • Property Type: Residential
  • Year Built: 2006
  • ArchitecturalStyle: Country/Rustic, Traditional
  • Main Level Half Bathrooms: 1
  • Electric: 220 Volts, 440 Volts, Generator
  • Financing Type: Cash
  • GreenEnergyEfficient: Appliances
  • Levels: Two
  • Lot Size Acres: 3.28
  • Other Sturctures: Garage(s), Second Garage, Workshop
  • Property Sub-Type: Single Family Residence
  • Structure Type: House
  • Total Finished Area2: 4166
  • Special Features: None
  • Property Sub Type: Detached
  • Stories: 2

Interior Features

  • Appliances: Dishwasher, Microwave, Refrigerator
  • Bedrooms: 5
  • Dining Room Features: Dining Rm/Living Rm Combo, Seats 12+, Separate Room
  • Basement: Bath Finished, Exterior Entry, Finished, Full, Interior Entry
  • Below Grade Finished Sq Ft: 1581
  • Total Finished Sq Ft: 2585
  • Above Grade Finished Sq Ft: 2585
  • Interior Amenities: Double Vanity, High Ceilings, In-Law Floorplan, Master On Main Level, Rear Stairs, Vaulted Ceiling(s), Walk-In Closet(s)
  • Full Bathrooms: 3
  • Half Bathrooms: 1
  • Fireplace Features: Family Room, Gas Starter, Living Room, Other, Outside
  • Flooring: Hardwood, Tile
  • Kitchen Features: Breakfast Area, Breakfast Room, Second Kitchen
  • Window Features: Window Treatments

Beds/Baths

  • Lower Level Full Bathrooms: 1
  • Main Level Full Bathrooms: 1
  • Upper Level Full Bathrooms: 1
  • Bedroom Lower Level: 1
  • Bedroom Main Level: 1

Exterior Features

  • Common Walls: No Common Walls
  • Construction Materials: Concrete
  • ExteriorFeatures: Balcony
  • Fencing: Back Yard, Fenced
  • Lot Features: Level, Private
  • Patio And Porch Features: Deck, Patio, Porch
  • Pool Features: Above Ground
  • Property Condition: Resale
  • Roof: Composition
  • View: Mountain(s), Seasonal View
  • Waterfront Features: No Dock Or Boathouse

Garage/Parking

  • Parking Features: Attached, Garage, Garage Door Opener, Kitchen Level, RV/Boat Parking, Side/Rear Entrance, Storage
  • ParkingTotal: 5

Utilities

  • Cooling: Ceiling Fan(s), Central Air, Dual, Electric, Zoned
  • Heating: Central, Electric, Propane, Zoned
  • Laundry Features: In Mud Room, Other
  • Security Features: Gated Community, Smoke Detector(s)
  • Sewer: Septic Tank
  • Utilities: Cable Available, Electricity Available, High Speed Internet, Water Available
  • Water Source: Public

Condo/Co-op/Association

  • Association: Yes
  • Community Features: Gated

Fee Information

  • Association Fee Includes: Private Roads, Security

Schools

  • Elementary School: Tate
  • High School: Pickens County
  • Middle School: Jasper

Lot Info

  • Land Lot: 146
  • Lot: 2

Multi Family

  • Total Fireplaces: 2

Tax Info

  • Year: 2024
  • Tax Annual Amount: 4753

Ownership History

We collect this data history from publicly available records. To have your information removed, we recommend requesting removal directly through your county’s website.

Date Name Owned For Owner Type

Purchase Details

Listed on
Nov 17, 2024
Closed on
Sep 2, 2025
Sold by
Bought by
Seller's Agent
Ashly Whitaker
Haven Real Estate Brokers
Buyer's Agent
Glenda Broker
Non-Mls Company
List Price
$824,900
Sold Price
$775,000
Premium/Discount to List
-$49,900
-6.05%
Views
292
Current Estimated Value
$783,496

Home Financials for this Owner

Home Financials are based on the most recent Mortgage that was taken out on this home.
Estimated Appreciation
$8,496
Avg. Annual Appreciation
1.22%

Purchase Details

Closed on
Dec 20, 2019
Sold by
Bought by

Home Financials for this Owner

Home Financials are based on the most recent Mortgage that was taken out on this home.
Original Mortgage
$50,000
Interest Rate
0.037%
Mortgage Type
New Conventional

Purchase Details

Listed on
Nov 3, 2017
Closed on
Dec 29, 2017
Sold by
Bought by
Seller's Agent
Jennifer Hillegas
Sign Your Deed Realty
Buyer's Agent
Ashly Whitaker
Haven Real Estate Brokers
List Price
$274,000
Sold Price
$245,000
Premium/Discount to List
-$29,000
-10.58%

Home Financials for this Owner

Home Financials are based on the most recent Mortgage that was taken out on this home.
Avg. Annual Appreciation
14.51%
Original Mortgage
$196,000
Interest Rate
0.039%
Mortgage Type
New Conventional

Purchase Details

Listed on
Sep 20, 2012
Closed on
Feb 19, 2013
Sold by
Bought by
Seller's Agent
Welch Team
Keller Williams Realty Community Partners
Buyer's Agent
Tracy Sanford
SDC Realty North Georgia, LLC
List Price
$255,500
Sold Price
$194,900
Premium/Discount to List
-$60,600
-23.72%

Home Financials for this Owner

Home Financials are based on the most recent Mortgage that was taken out on this home.
Avg. Annual Appreciation
4.82%
Original Mortgage
$114,000
Interest Rate
0.0343%
Mortgage Type
New Conventional

Purchase Details

Closed on
Sep 4, 2012
Sold by
Bought by

Purchase Details

Closed on
Mar 12, 2007
Sold by
Bought by

Home Financials for this Owner

Home Financials are based on the most recent Mortgage that was taken out on this home.
Original Mortgage
$104,000
Interest Rate
0.0622%
Mortgage Type
New Conventional

Purchase Details

Closed on
Feb 27, 2006
Sold by
Bought by

Purchase Details

Closed on
Jun 20, 2001
Sold by
Bought by
Source: Public Records

Range of Values:

--
Value Increase
--
Percent Increase
--
Adjusted for Inflation
Collateral Analytics

Collateral Analytics Collateral Analytics AVMs (Automated Valuation Model) employ a number of statistical approaches combined with neighborhood-specific comparable selection guarantees the most up-to-date and precise valuations.

Not Available

Collateral Analytics does not have data for the current month. Please view the chart for historical values.

ICE

ICE Mortgage Technology ICE Mortgage Technology’s AVM (Automated Valuation Model) is a state-of-the-art online residential property valuation tool that provides a quick and accurate estimate of the value of almost any home in the U.S.

Not Available

ICE Mortgage Technology does not have data for the current month. Please view the chart for historical values.

First American

First American First American Data & Analytics’ next-generation AVM combines unrivaled data assets with a blended ensemble of valuation models to produce highly accurate, reliable valuations you can trust.

Not Available

First American does not have data for the current month. Please view the chart for historical values.

Quantarium

Quantarium Quantarium’s valuation service, repeatedly proven the industry’s most accurate and comprehensive, is supercharged with a self-learning and auto-tuning AI engine that continually becomes smarter and more accurate as it processes daily inputs from the industry’s leading RE data lake.

Not Available

Quantarium does not have data for the current month. Please view the chart for historical values.

Average Value
Not Available
List Price
Sold Price
Create a Home Valuation Report for This Property
The Home Valuation Report is an in-depth analysis detailing your home's value as well as a comparison with similar homes in the area

Home Values in the Area

Source: Public Records

Average Home Value in this Area


Source: Public Records

Purchase History

We collect this data history from publicly available records. To have your information removed, we recommend requesting removal directly through your county’s website.

Date Buyer Sale Price Title Company
$775,000 --
-- --
$245,000 --
$194,900 --
$150,409 --
-- --
-- --
-- --
-- --
$77,000 --
$50,900 --
Source: Public Records

Mortgage History

We collect this data history from publicly available records. To have your information removed, we recommend requesting removal directly through your county’s website.

Date Status Borrower Loan Amount
Previous Owner $50,000
Previous Owner $142,000
Previous Owner $196,000
Previous Owner $114,000
Previous Owner $125,000
Previous Owner $144,800
Previous Owner $50,000
Previous Owner $104,000
Source: Public Records

Property History

We collect this data history from publicly available records. To have your information removed, we recommend requesting removal directly through your county’s website.

Date Event Price List to Sale Price per Sq Ft Prior Sale
09/02/2025 09/02/25 Sold $775,000 -2.9% $186 / Sq Ft
06/02/2025 06/02/25 Price Changed $797,900 -3.3% $192 / Sq Ft
03/27/2025 03/27/25 Price Changed $824,899 0.0% $198 / Sq Ft
11/17/2024 11/17/24 For Sale $824,900 +236.7% $198 / Sq Ft
12/29/2017 12/29/17 Sold $245,000 -5.7% $69 / Sq Ft View Prior Sale
11/21/2017 11/21/17 Pending -- -- --
11/05/2017 11/05/17 Price Changed $259,900 -5.1% $73 / Sq Ft
11/03/2017 11/03/17 For Sale $274,000 +40.6% $77 / Sq Ft
02/19/2013 02/19/13 Sold $194,900 -23.7% $89 / Sq Ft View Prior Sale
01/20/2013 01/20/13 Pending -- -- --
09/20/2012 09/20/12 For Sale $255,500 -- $117 / Sq Ft
Source: Georgia MLS

Tax History

We collect this data history from publicly available records. To have your information removed, we recommend requesting removal directly through your county’s website.

Year Tax Paid Tax Assessment Tax Assessment Total Assessment is a certain percentage of the fair market value that is determined by local assessors to be the total taxable value of land and additions on the property. Land Improvement
2025 $4,673 $263,032 $20,336 $242,696
2024 $4,827 $248,927 $20,336 $228,591
2023 $4,961 $248,927 $20,336 $228,591
2022 $3,528 $173,446 $20,336 $153,110
2021 $3,779 $173,446 $20,336 $153,110
2020 $3,536 $157,570 $20,336 $137,234
2019 $2,841 $123,752 $20,336 $103,416
Source: Public Records

Agents Affiliated with this Home

  • Section Image
  • Section Image
  • Section Image
  • Section Image
  • Section Image
  • Section Image
See All Agents

Map

Source: Georgia MLS

MLS Number: 10414943

Georgia MLS

APN: 008-000-053-002

Your Personal Tour Guide

Ask me questions while you tour the home.