NOT LISTED FOR SALE

40 Owens Rd Reno, NV 89506

Reno Area

Estimated Value: $577,000 - $623,000

3 Beds
2 Baths
1,508 Sq Ft
$394/Sq Ft Est. Value

Sale Details

Date Sold: July 31, 2025

Last sale price $570,000 $378 Per Sq Ft

Est. 4% increase in value since last sale

Current estimated payment $3,401 / mo

7 Days on Market

Highlights

  • Horse Stalls
  • RV Access or Parking
  • Mountain View
  • Heated Spa
  • 12.28 Acre Lot
  • 1 Fireplace

About This Home

As of July 2025

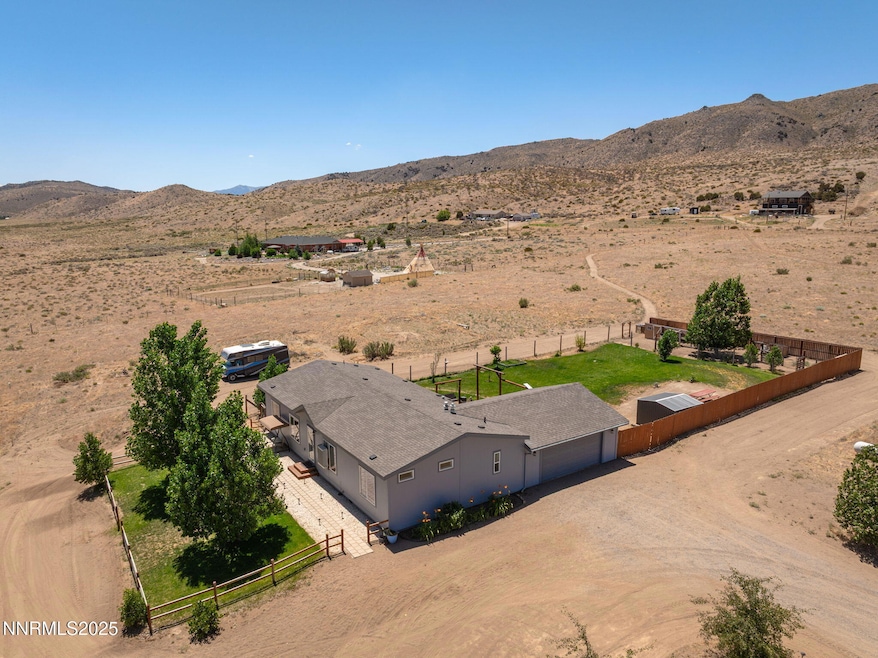
Welcome to Antelope Valley, where the Nevada sunshine awaits you on this entirely fenced 12+ acre ranch. This rural setting comes complete with plenty of outdoor space with multiple fruit trees, garden area, pens for future chickens, goats, pigs, horses, or just your other furry friends. The home features an open floorplan with plenty of LED recessed lighting, neutral colors, primary bathroom with large walk-in closet, double sinks & shower stall. There is an approximately 1⁄2 mile walking trail on the property grounds, an oversized garage w/576sqft, RV 50 amp hook-up with sewer & water hook-ups as well, auto drip for front & back and those apple, peach and cherry trees. Additionally, this home offers a 1,500 gallon septic tank to allow for a future guest house or addition to the home. A true haven for both you and your pets awaits! "We'll leave the electric gate open for you. Set your appointment today!"

Last Agent to Sell the Property

Raymond Solorzano

RE/MAX Professionals-Reno License #S.63066 Listed on: 07/02/2025

RE/MAX Professionals-Reno

Last Buyer's Agent

Alfonso Martinez

eXp Realty, LLC License #S.196535

eXp Realty, LLC
Create a Home Valuation Report for This Property
The Home Valuation Report is an in-depth analysis detailing your home's value as well as a comparison with similar homes in the area

Home Details

Home Type

  • Single Family

Est. Annual Taxes

  • $2,189

Year Built

  • Built in 2017

Lot Details

  • 12.28 Acre Lot
  • Property fronts a private road
  • Security Fence
  • Back and Front Yard Fenced
  • Level Lot
  • Front and Back Yard Sprinklers
  • Sprinklers on Timer
  • Property is zoned Ldr

Parking

  • 2 Car Attached Garage
  • Garage Door Opener
  • Additional Parking
  • RV Access or Parking

Property Views

  • Mountain
  • Rural
  • Valley

Home Design

  • Pitched Roof
  • Shingle Roof
  • Composition Roof
  • Wood Siding
  • Concrete Perimeter Foundation
  • Stick Built Home

Interior Spaces

  • 1,508 Sq Ft Home
  • 1-Story Property
  • Ceiling Fan
  • 1 Fireplace
  • Double Pane Windows
  • Vinyl Clad Windows
  • Great Room
  • Family or Dining Combination
  • Crawl Space
  • Fire and Smoke Detector

Kitchen

  • Breakfast Bar
  • Gas Range
  • Microwave
  • Dishwasher

Flooring

  • Carpet
  • Luxury Vinyl Tile

Bedrooms and Bathrooms

  • 3 Bedrooms
  • Walk-In Closet
  • 2 Full Bathrooms
  • Dual Sinks
  • Primary Bathroom includes a Walk-In Shower

Laundry

  • Laundry Room
  • Laundry Cabinets
  • Washer and Electric Dryer Hookup

Pool

  • Heated Spa
  • Above Ground Spa
  • Fiberglass Spa

Outdoor Features

  • Patio
  • Shed
  • Storage Shed

Schools

  • Desert Heights Elementary School
  • Cold Springs Middle School
  • North Valleys High School

Horse Facilities and Amenities

  • Horses Allowed On Property
  • Horse Stalls
  • Corral

Utilities

  • Refrigerated and Evaporative Cooling System
  • Heating System Uses Propane
  • Pellet Stove burns compressed wood to generate heat
  • Heating System Powered By Leased Propane
  • Private Water Source
  • Well
  • Propane Water Heater
  • Septic Tank
  • Internet Available
  • Phone Available

Community Details

  • No Home Owners Association

Listing and Financial Details

  • Assessor Parcel Number 079-481-65

Home Details

Home Type

Single Family

Est. Annual Taxes

$2,189

Year Built

Built in 2017

Lot Details

12.28 Acres

Parking

2

Listing Details

  • Year Built: 2017
  • Property Sub Type: Single Family Residence
  • Property Type: Residential
  • Horses: Yes
  • Lot Features: Level, Sprinklers In Front, Sprinklers In Rear
  • Lot Size Acres: 12.28
  • Road Frontage Type: Private Road
  • Is Senior Community?: No
  • Spa Features: Above Ground, Fiberglass, Heated
  • Has Spa?: Yes
  • Has View?: Yes
  • Security Features: Security Fence, Smoke Detector(s)
  • Has H O A?: No
  • Co List Office Mls Id: 1934-o
  • Co List Office Phone: 775-345-3070
  • Special Conditions: Standard
  • Directions: Antelope Valley Rd, Serpentine Rd, Owens
  • Has Cooling?: Yes
  • Has Fireplace?: Yes
  • Living Area: 1508.0
  • Is New Construction?: No
  • Property Attached Yn: No
  • Tax Legal Elementary School: Desert Heights
  • Tax Legal Middle Or Junior School2: Cold Springs
  • Tax Legal High School: North Valleys
  • Tax Legal Tax Annual Amount: 2188.74
  • Tax Legal Zoning4: Ldr
  • Association Community Association Y N3: No
  • Building Stories5: 1
  • Building Property Attached Y N: No
  • Lot Lot Size Acres2: 12.28
  • Lot Lot Size Square Feet2: 534916.8
  • Lot Horse Y N2: Yes
  • Lot View Y N2: Yes
  • Cooling Evaporative Cooling: Yes
  • Fencing Back Yard: Yes
  • Foundation Details Crawl Space: Yes
  • Lot Features Level: Yes
  • Lot Features Sprinklers In Front: Yes
  • Lot Features Sprinklers In Rear: Yes
  • Special Information Covenants Conditions Restrictions Y N: No
  • Sprinklers Front: Yes
  • Sprinklers Rear: Yes
  • Typeof Construction Site Stick- Built: Yes
  • Water Rights Water Rights Y N: No
  • Appliances Dishwasher: Yes
  • Fencing Full2: Yes
  • Other Structures Corral(s)2: Yes
  • Other Structures Stall(s): Yes
  • Outdoor Living Spaces Patio2: Yes
  • Personal Property Included Storage Shed: Yes
  • Security Features Smoke Detector(s): Yes
  • Sprinklers Drip System In Front: Yes
  • View Mountain(s): Yes
  • Appliances Microwave: Yes
  • Security Features Security Fence: Yes
  • Sewer Septic Tank: Yes
  • Sprinklers Automatic: Yes
  • Fencing Front Yard: Yes
  • Fireplace Features Pellet Stove: Yes
  • View Valley: Yes
  • Personal Property Included Spa Hot Tub2: Yes
  • Water Heater Propane3: Yes
  • Road Frontage Type Private Road: Yes
  • Road Responsibility Private Maintained Road: Yes
  • Association Community Senior Community Y N3: No
  • Appliances Gas Range: Yes
  • Other Structures Shed(s): Yes
  • Other Structures Storage4: Yes
  • Building New Construction Y N3: No
  • Lot Spa Y N: Yes
  • Levels One: Yes
  • Common Walls No Common Walls: Yes
  • Miscellaneous Zoning Info Historical District Y N: No
  • Outdoor Living Spaces Features Uncovered Patio: Yes
  • Spa Features Heated2: Yes
  • Lot Water Body Access Y N3: No
  • Spa Features Above Ground2: Yes
  • Foundation Details Concrete Perimeter: Yes
  • View Rural: Yes
  • Spa Features Fiberglass3: Yes
  • Special Features: None
  • Stories: 1

Interior Features

  • Appliances: Dishwasher, Gas Range, Microwave
  • Flooring: Carpet, Luxury Vinyl
  • Full Bathrooms: 2
  • Total Bedrooms: 3
  • Fireplace Features: Pellet Stove
  • Fireplaces: 1
  • Interior Amenities: Ceiling Fan(s)
  • Window Features: Double Pane Windows, Vinyl Frames
  • Interior Living Area4: 1508.0
  • Interior Fireplace Y N: Yes
  • Flooring Carpet: Yes
  • Window Features Double Pane Windows: Yes
  • Window Features Vinyl Frames: Yes
  • Kitchen Features Breakfast Bar2: Yes
  • Primary Bedroom Features Double Sinks: Yes
  • Interior Fireplaces Total2: 1.0
  • Primary Bedroom Features On Main Floor: Yes
  • Primary Bedroom Features Shower Stall: Yes
  • Laundry Features Cabinets2: Yes
  • Laundry Features Laundry Room: Yes
  • Living Room Features Great Room3: Yes
  • Kitchen Features Built- In Dishwasher: Yes
  • Kitchen Features Built- In Microwave: Yes
  • Primary Bedroom Features Walk- In Closet(s)2: Yes
  • Interior Features Ceiling Fan(s)2: Yes
  • Dining Room Features Great Room4: Yes
  • Dining Room Features Family Room Combination2: Yes
  • Family Room Features Ceiling Fan(s)5: Yes
  • Family Room Features Great Room5: Yes
  • Laundry Features Washer Hookup: Yes
  • Interior Accessory Dwelling Unit Y N2: No
  • Flooring Luxury Vinyl: Yes
  • Laundry Features Electric Dryer Hookup: Yes
  • Family Room Features Dining Room Combination3: Yes

Exterior Features

  • Exterior Features: RV Hookup
  • Roof: Composition, Pitched, Shingle
  • Stories: 1
  • View: Mountain(s), Rural, Valley
  • Pool Features: None
  • Has Private Pool?: No
  • Waterfront: No
  • Common Walls: No Common Walls
  • Construction Type: Wood Siding
  • Foundation Details: Concrete Perimeter, Crawl Space
  • Other Structures: Corral(s), Shed(s), Storage
  • Patio And Porch Features: Patio
  • Construction Materials Wood Siding: Yes
  • Roof Composition: Yes
  • Roof Pitched: Yes
  • Roof Shingle: Yes
  • Lot Pool Private Y N: No
  • Lot Waterfront Y N2: No
  • Exterior Features R V Hookup: Yes

Garage/Parking

  • Has Attached Garage?: Yes
  • Has Carport?: No
  • Garage Spaces: 2.0
  • Has Attached Garage?: Yes
  • Parking Features: Additional Parking, Attached, Garage, Garage Door Opener, RV Access/Parking
  • Total Parking Spaces: 10.0
  • Parking Information Garage Y N: Yes
  • Parking Information Garage Spaces: 2.0
  • Parking Information Carport Y N: No
  • Parking Information Parking Total: 10.0
  • Parking Features Attached: Yes
  • Parking Features R V Access Parking: Yes
  • Parking Features Garage Door Opener: Yes
  • Parking Features Garage: Yes
  • Parking Features Additional Parking: Yes

Utilities

  • Utilities: Electricity Connected, Internet Available, Internet Connected, Phone Available, Cellular Coverage
  • Water Source: Private, Well
  • Laundry Features: Cabinets, Laundry Room, Washer Hookup
  • Cooling: Evaporative Cooling
  • Heating: Pellet Stove, Propane
  • Heating Yn: Yes
  • Sewer: Septic Tank
  • Utilities Cooling Y N3: Yes
  • Utilities Heating Y N3: Yes
  • Utilities Phone Available: Yes
  • Utilities Internet Available: Yes
  • Heating Propane2: Yes
  • Water Source Private6: Yes
  • Water Source Well: Yes
  • Utilities Electricity Connected: Yes
  • Utilities Internet Connected: Yes
  • Heating Pellet Stove2: Yes
  • Utilities Propane Leased: Yes

Schools

  • Middle Or Junior School: Cold Springs

Lot Info

  • Parcel Number: 079-481-65
  • Fencing: Back Yard, Front Yard, Full
  • Lot Size Sq Ft: 534916.8
  • Zoning: Ldr

Tax Info

  • Tax Annual Amount: 2188.74

MLS Schools

  • Elementary School: Desert Heights
  • HighSchool: North Valleys

Ownership History

We collect this data history from publicly available records. To have your information removed, we recommend requesting removal directly through your county’s website.

Date Name Owned For Owner Type

Purchase Details

Listed on
Jul 2, 2025
Closed on
Jul 28, 2025
Sold by
Chaparro Ceilan J and Chaparro Temma R
Bought by
Seller's Agent
Raymond Solorzano
RE/MAX Professionals-Reno
Buyer's Agent
Alfonso Martinez
eXp Realty, LLC
List Price
$570,000
Sold Price
$570,000
Views
18
Current Estimated Value
$593,724

Home Financials for this Owner

Home Financials are based on the most recent Mortgage that was taken out on this home.
Estimated Appreciation
$23,724
Avg. Annual Appreciation
3.88%
Original Mortgage
$582,255
Outstanding Balance
$576,648
Interest Rate
6.81%
Mortgage Type
VA
Estimated Equity
$17,076

Purchase Details

Closed on
May 23, 2016
Sold by
Jordan Scott T and Jordan Marcy J
Bought by
Chaparro Ceilan J and Chaparro Temma R

Purchase Details

Closed on
May 31, 2005
Sold by
Harper Evangeline
Bought by
Harper Charles L
Source: Public Records

Purchase History

We collect this data history from publicly available records. To have your information removed, we recommend requesting removal directly through your county’s website.

Date Buyer Sale Price Title Company
$570,000 Stewart Title
Chaparro Ceilan J $63,500 Western Title Company
Harper Charles L -- Ticor Title Of Nevada Inc
Jordan Scott T $157,500 Ticor Title Of Nevada Inc
Source: Public Records

Mortgage History

We collect this data history from publicly available records. To have your information removed, we recommend requesting removal directly through your county’s website.

Date Status Borrower Loan Amount
Open $582,255
Previous Owner Chaparro Ceilan J $168,500
Source: Public Records

Property History

We collect this data history from publicly available records. To have your information removed, we recommend requesting removal directly through your county’s website.

Date Event Price List to Sale Price per Sq Ft
07/31/2025 07/31/25 Sold $570,000 0.0% $378 / Sq Ft
07/02/2025 07/02/25 For Sale $570,000 -- $378 / Sq Ft
Source: Northern Nevada Regional MLS

Tax History

We collect this data history from publicly available records. To have your information removed, we recommend requesting removal directly through your county’s website.

Year Tax Paid Tax Assessment Tax Assessment Total Assessment is a certain percentage of the fair market value that is determined by local assessors to be the total taxable value of land and additions on the property. Land Improvement
2026 $1,691 $110,253 $33,250 $77,003
2025 $2,189 $111,122 $33,250 $77,872
2024 $2,189 $91,841 $32,550 $59,291
2023 $2,125 $82,392 $28,000 $54,392
2022 $2,063 $72,181 $24,500 $47,681
2021 $2,003 $66,268 $21,700 $44,568
2020 $1,945 $67,099 $21,700 $45,399
2019 $1,888 $65,403 $21,000 $44,403
2018 $1,833 $60,168 $17,150 $43,018
2017 $1,780 $60,339 $17,150 $43,189
2016 $371 $15,575 $15,575 $0
2015 $370 $14,385 $14,385 $0
2014 $358 $11,060 $11,060 $0
2013 -- $10,885 $10,885 $0
Source: Public Records

Agents Affiliated with this Home

  • Section Image
  • Section Image
See All Agents

Map

Source: Northern Nevada Regional MLS

MLS Number: 250052423

Northern Nevada Regional MLS

APN: 079-481-65

Your Personal Tour Guide

Ask me questions while you tour the home.