
Brent Hill
Atlanta Communities
(470) 558-0441
32 Total Sales
2 in Cedarcrest
$357,000 Price Range
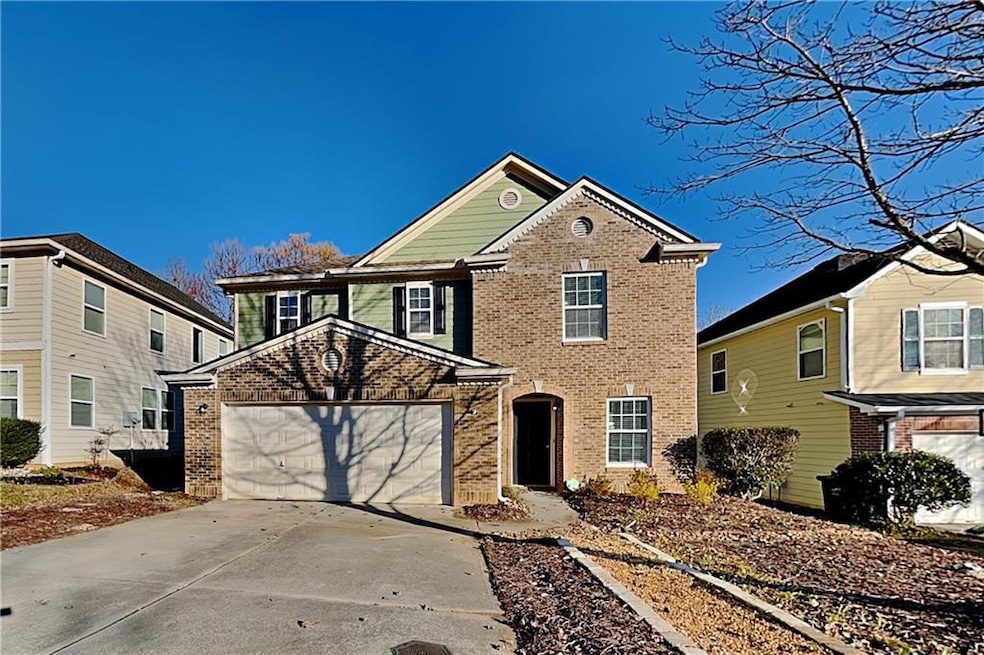
Estimated Value: $349,000 - $372,000
Charming 4 bed, 2.5 bath 2,257 sq ft home in Dallas! Open kitchen concept with updated counters and a spacious living room. Primary suite with attached bathroom. Spacious backyard, great for gatherings! Pets accepted on a case by case basis. Additional admin fees apply. Schedule your showing today! This home is as-is. This home may be located within a Homeowners Association (HOA) community. If so, residents will be responsible for adhering to all HOA rules and regulations. Please contact your agent or landlord's agent for more information.
Last Agent to Rent the Property
Open House Atlanta Property Management Brokerage Phone: 972-525-4006 License #232038 Listed on: 12/12/2025
Last Renter's Agent
NON-MLS NMLS
Non FMLS Member
We collect this data history from publicly available records. To have your information removed, we recommend requesting removal directly through your county’s website.
Brent Hill
Atlanta Communities
(470) 558-0441
32 Total Sales
2 in Cedarcrest
$357,000 Price Range
Michelle Calcagno
Heritage Oaks Realty Westside
(470) 480-0634
108 Total Sales
4 in Cedarcrest
$469K - $602K Price Range
The Farren Group
Keller Williams Realty PeachtreeRoad
(844) 627-0031
139 Total Sales
2 in Cedarcrest
$711,000 Price Range
Kathy Lane
Century 21 Integra
(770) 691-0230
78 Total Sales
2 in Cedarcrest
$550,000 Price Range
Ebonee Clark
Indigo Road Realty Georgia
(888) 507-7166
75 Total Sales
6 in Cedarcrest
$382K - $450K Price Range
Dianna Hornes
Atlanta Communities
(888) 831-8708
89 Total Sales
2 in Cedarcrest
$400,000 Price Range
We collect this data history from publicly available records. To have your information removed, we recommend requesting removal directly through your county’s website.
| Date | Buyer | Sale Price | Title Company |
|---|---|---|---|
| $355,000 | -- | ||
| King Brian W | $100,000 | -- | |
| Bank Of America Na | $73,900 | -- | |
| Federal National Mtg Associati | $73,900 | -- | |
| -- | $73,900 | -- | |
| -- | $184,000 | -- | |
| Storey Ronald J | $184,000 | -- | |
| -- | $39,500 | -- | |
| -- | -- | -- |
We collect this data history from publicly available records. To have your information removed, we recommend requesting removal directly through your county’s website.
| Date | Status | Borrower | Loan Amount |
|---|---|---|---|
| Previous Owner | $98,188 | ||
| Previous Owner | Storey Ronald J | $36,800 | |
| Previous Owner | -- | $36,800 |
We collect this data history from publicly available records. To have your information removed, we recommend requesting removal directly through your county’s website.
| Date | Event | Price | List to Sale | Price per Sq Ft | Prior Sale |
|---|---|---|---|---|---|
| 02/13/2026 02/13/26 | Rented | $2,150 | 0.0% | -- | |
| 02/04/2026 02/04/26 | Under Contract | -- | -- | -- | |
| 02/02/2026 02/02/26 | Price Changed | $2,150 | -2.3% | $1 / Sq Ft | |
| 12/12/2025 12/12/25 | For Rent | $2,200 | 0.0% | -- | |
| 10/28/2025 10/28/25 | Sold | $355,000 | -4.0% | $157 / Sq Ft | View Prior Sale |
| 10/14/2025 10/14/25 | Pending | -- | -- | -- | |
| 10/01/2025 10/01/25 | For Sale | $369,900 | +269.9% | $164 / Sq Ft | |
| 07/10/2012 07/10/12 | Sold | $100,000 | +7.5% | $44 / Sq Ft | View Prior Sale |
| 05/16/2012 05/16/12 | Pending | -- | -- | -- | |
| 05/01/2012 05/01/12 | For Sale | $93,000 | -- | $41 / Sq Ft |
We collect this data history from publicly available records. To have your information removed, we recommend requesting removal directly through your county’s website.
| Year | Tax Paid | Tax Assessment Tax Assessment Total Assessment is a certain percentage of the fair market value that is determined by local assessors to be the total taxable value of land and additions on the property. | Land | Improvement |
|---|---|---|---|---|
| 2025 | $3,142 | $129,624 | $16,000 | $113,624 |
| 2024 | $3,181 | $131,104 | $16,000 | $115,104 |
| 2023 | $3,344 | $130,808 | $16,000 | $114,808 |
| 2022 | $2,896 | $112,960 | $16,000 | $96,960 |
| 2021 | $2,493 | $87,640 | $16,000 | $71,640 |
| 2020 | $2,344 | $80,760 | $16,000 | $64,760 |
| 2019 | $2,280 | $77,520 | $16,000 | $61,520 |
| 2018 | $2,128 | $72,480 | $16,000 | $56,480 |
| 2017 | $1,995 | $67,160 | $16,000 | $51,160 |
| 2016 | $1,818 | $62,000 | $12,000 | $50,000 |
| 2015 | $1,793 | $60,120 | $12,000 | $48,120 |
| 2014 | $1,619 | $53,160 | $12,000 | $41,160 |
| 2013 | -- | $40,000 | $8,000 | $32,000 |
TC
Landlord's Agent in 2026
Tracey Chen
Open House Atlanta Property Management
(404) 493-0861
2 Total Sales
NN
Tenant's Agent in 2026
NON-MLS NMLS
Non FMLS Member
Seller's Agent in 2025
Keely George
Maximum One Grt. Atl. REALTORS
(678) 361-4724
12 in this area
136 Total Sales
AE
Buyer's Agent in 2025
Adam Edwards
WM Realty LLC
(678) 308-0544
16 in this area
475 Total Sales
Seller's Agent in 2012
Stewart Brokers
Stewart Brokers
(770) 439-9999
4 in this area
335 Total Sales
Buyer's Agent in 2012
JENNIE MOSHURE
Keller Williams Realty Atlanta Partners
(404) 987-8914
37 Total Sales
Source: First Multiple Listing Service (FMLS)
MLS Number: 7691975
APN: 034.4.3.054.0000
Listings identified with the FMLS IDX logo come from FMLS and are held by brokerage firms other than the owner of this website. The listing brokerage is identified in any listing details. Information is deemed reliable but is not guaranteed. If you believe any FMLS listing contains material that infringes your copyrighted work please visit www.fmls.com/dmca to review our DMCA policy and learn how to submit a takedown request. © 2026 First Multiple Listing Service, Inc.
Disclaimer: Certain information contained herein is derived from information provided by parties other than Homes.com. All information provided is deemed reliable, but is not guaranteed to be accurate and should be independently verified.
Ask me questions while you tour the home.