
Michael Dunstan
Responds Quickly
RE/MAX TOWN & COUNTRY FK
(845) 318-1248
164 Total Sales
8 in Red Oaks Mill
$350K - $619K Price Range
Estimated Value: $478,000 - $491,000
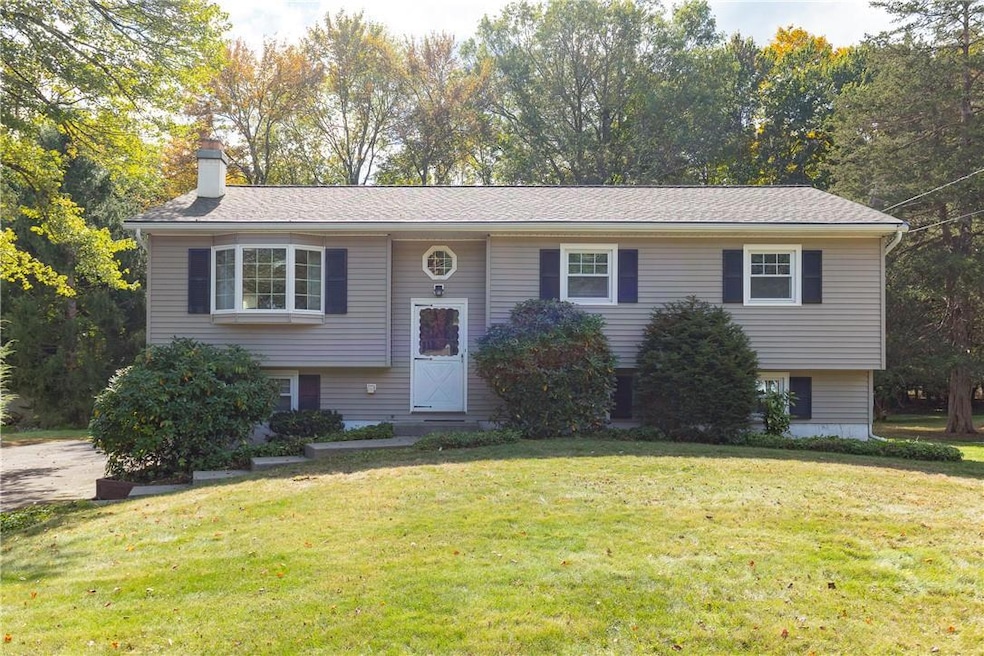
Welcome to this immaculately maintained 3-bedroom, 1.5-bath raised ranch located in the highly desirable Wappingers Central School District. The updated kitchen features Corian countertops, a stunning tiled backsplash, stainless steel appliances and custom cabinetry. The spacious living room offers a cozy wood-burning fireplace, a built-in shelf and an abundance of natural light. Just off the living room is the formal dining area that opens to a beautiful three-season room—an ideal spot for entertaining or simply enjoying the serene view of the private, level backyard.
Beneath the carpeting, you will find original hardwood floors throughout. The bathroom on the main level includes a Corian vanity. The primary bedroom offers ample closet space, while the two additional bedrooms are generously sized, each with plenty of storage.
Downstairs, the cozy family room provides a great retreat, complete with a half bath, full laundry room and access to a two-car garage, one side of which includes a large workshop or storage area.
This home comes equipped with central air, municipal water and a whole-house generator. Recent updates include a new roof (2020), gutter helmet installation (2018) and a new central air system (2021). Additionally, the property features a B-Dry system for added peace of mind. This home is conveniently located to all major shops, restaurants and is a commuters dream being within close proximity to Metro-North trains. Additional Information: Amenities:Storage,HeatingFuel:Oil Above Ground,ParkingFeatures:2 Car Attached,
Last Agent to Sell the Property
RE/MAX Town & Country Brokerage Phone: 845-765-6128 License #10401295049 Listed on: 10/02/2024
Michael Dunstan
RE/MAX TOWN & COUNTRY FK
(845) 318-1248
164 Total Sales
8 in Red Oaks Mill
$350K - $619K Price Range
Marcie Nolletti
Coldwell Banker Realty
(914) 313-8231
50 Total Sales
1 in Red Oaks Mill
$536,000 Price
Janyce Selkin
Howard Hanna Rand Realty
(646) 846-4106
72 Total Sales
1 in Red Oaks Mill
$375,000 Price
JOSE SANTOS
K FORTUNA LIGHTHOUSE REALTY INC NB
(845) 382-8473
56 Total Sales
1 in Red Oaks Mill
$450,000 Price
Xiao Chen
Century 21 Dawns Gold Realty
(914) 303-7982
31 Total Sales
1 in Red Oaks Mill
$350,000 Price
Heather Bragg
River to Ridge Rlty Associates
(843) 994-3474
93 Total Sales
1 in Red Oaks Mill
$340,000 Price
We collect this data history from publicly available records. To have your information removed, we recommend requesting removal directly through your county’s website.
| Date | Event | Price | List to Sale | Price per Sq Ft |
|---|---|---|---|---|
| 02/06/2025 02/06/25 | Sold | $430,000 | 0.0% | $279 / Sq Ft |
| 12/27/2024 12/27/24 | Pending | -- | -- | -- |
| 12/17/2024 12/17/24 | Off Market | $430,000 | -- | -- |
| 10/22/2024 10/22/24 | Price Changed | $430,000 | -4.4% | $279 / Sq Ft |
| 10/02/2024 10/02/24 | For Sale | $450,000 | -- | $292 / Sq Ft |
We collect this data history from publicly available records. To have your information removed, we recommend requesting removal directly through your county’s website.
| Year | Tax Paid | Tax Assessment Tax Assessment Total Assessment is a certain percentage of the fair market value that is determined by local assessors to be the total taxable value of land and additions on the property. | Land | Improvement |
|---|---|---|---|---|
| 2025 | $10,067 | $401,000 | $82,800 | $318,200 |
| 2024 | $10,067 | $356,000 | $82,800 | $273,200 |
| 2023 | $13,354 | $356,000 | $82,800 | $273,200 |
| 2022 | $12,630 | $342,000 | $75,200 | $266,800 |
| 2021 | $10,327 | $239,500 | $75,200 | $164,300 |
| 2020 | $5,513 | $223,500 | $75,200 | $148,300 |
| 2019 | $5,370 | $223,500 | $75,200 | $148,300 |
| 2018 | $5,141 | $209,500 | $75,200 | $134,300 |
| 2017 | $5,154 | $210,000 | $75,200 | $134,800 |
| 2016 | $5,189 | $208,500 | $75,200 | $133,300 |
| 2015 | -- | $200,000 | $79,500 | $120,500 |
| 2014 | -- | $198,000 | $79,500 | $118,500 |
Seller's Agent in 2025
Michael Dunstan
RE/MAX
(914) 489-9325
164 Total Sales
DP
Buyer's Agent in 2025
DANIELLE POMARICO
Century 21 Alliance Rlty Group
(845) 464-4474
17 Total Sales
Source: OneKey® MLS
MLS Number: H6330554
APN: 134689-6259-01-197936-0000
Disclaimer: Certain information contained herein is derived from information provided by parties other than Homes.com. All information provided is deemed reliable, but is not guaranteed to be accurate and should be independently verified.
The data relating to real estate for sale or lease on this web site comes in part from OneKey® MLS. Real estate listings held by brokerage firms other than Ten-X are marked with the OneKey® MLS logo or an abbreviated logo and detailed information about them includes the name of the listing broker.
Based on information submitted to the MLS GRID. All data is obtained from various sources and may not have been verified by broker or MLS GRID. Supplied Open House Information is subject to change without notice. All information should be independently reviewed and verified for accuracy. Properties may or may not be listed by the office/agent presenting the information. Some IDX listings have been excluded from this website. IDX information is provided exclusively for personal, non-commercial use, and may not be used for any purpose other than to identify prospective properties consumers may be interested in purchasing.
Information is deemed reliable but not guaranteed.
Copyright 2026 OneKey® MLS. All rights reserved.
Based on information submitted to the MLS GRID
Listings courtesy of OneKey® MLS as distributed by MLS GRID
Ask me questions while you tour the home.