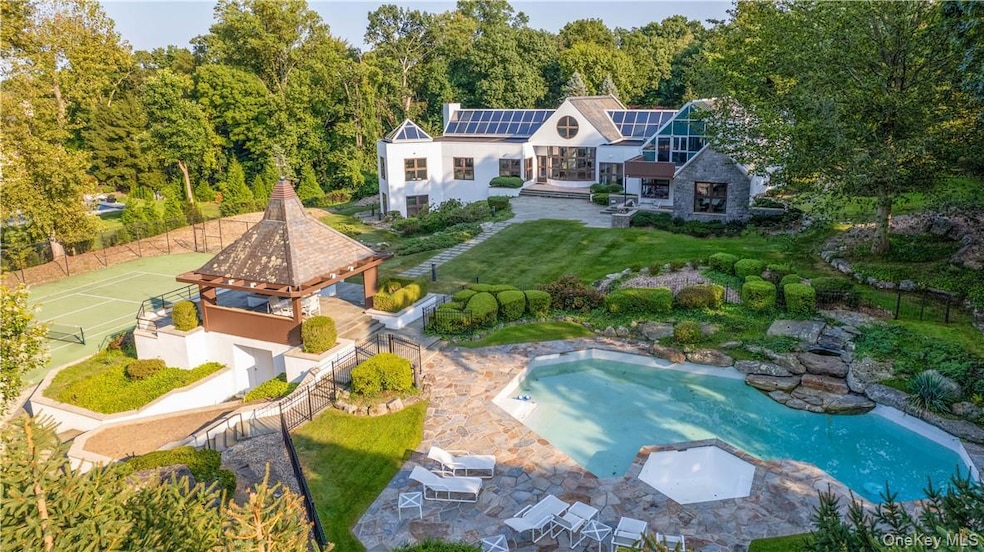


40 Polly Park Rd Rye, NY 10580
Rye Brook AreaEstimated payment $24,834/month
Highlights
- Tennis Courts
- Private Pool
- Estate
- Harrison Avenue Elementary School Rated A+
- Eat-In Gourmet Kitchen
- 2.2 Acre Lot
About This Home
Major reduction . Home owner wishes to move on. Nestled on over two acres of secluded, picturesque grounds, this exceptional, one-of-a-kind contemporary estate is a rare opportunity for luxury living. It boasts a stunning pool with hot tub ,waterfall, a pavilion with full bath and changing rooms, and a tennis court. The striking architecture seamlessly blends indoor and outdoor living. Expansive spaces are accentuated by soaring ceilings and glass walls, creating the perfect environment for intimate gatherings and large-scale entertaining. The home offers every imaginable amenity, ensuring a lifestyle of comfort and elegance. This beautifully constructed and maintained residence offers modernized heating and air conditioning systems, ensuring optimal comfort year-round. The pool and tennis court have been meticulously maintained. near downtown Rye, shops and restaurants, and Harrison, White Plains, and Greenwich, easy commute to NYC. Come and visit 40 Poly Park Road. Additional Guest Quarters, Tennis, 3 Car Attached, extra parking
Listing Agent
Julia B Fee Sothebys Int. Rlty Brokerage Phone: 914-967-4600 License #10301203322 Listed on: 09/12/2025

Home Details
Home Type
- Single Family
Est. Annual Taxes
- $65,500
Year Built
- Built in 1987
Lot Details
- 2.2 Acre Lot
- Stone Wall
- Back Yard Fenced
- Chain Link Fence
- Landscaped
- Private Lot
- Level Lot
- Front and Back Yard Sprinklers
- Cleared Lot
- Garden
Parking
- 3 Car Garage
- Garage Door Opener
Home Design
- Estate
- Contemporary Architecture
- Tri-Level Property
- Frame Construction
- Stone Siding
- Stucco
Interior Spaces
- 12,872 Sq Ft Home
- Open Floorplan
- Central Vacuum
- Built-In Features
- Woodwork
- Crown Molding
- Cathedral Ceiling
- Skylights
- Recessed Lighting
- Double Pane Windows
- Insulated Windows
- Tinted Windows
- Drapes & Rods
- Wood Frame Window
- Entrance Foyer
- Family Room
- Living Room with Fireplace
- Formal Dining Room
Kitchen
- Eat-In Gourmet Kitchen
- Convection Oven
- Cooktop
- Microwave
- Freezer
- Dishwasher
- Marble Countertops
- Granite Countertops
Flooring
- Wood
- Carpet
- Ceramic Tile
Bedrooms and Bathrooms
- 6 Bedrooms
- Main Floor Bedroom
- En-Suite Primary Bedroom
- Dual Closets
- Walk-In Closet
- In-Law or Guest Suite
- Bathroom on Main Level
- Double Vanity
Laundry
- Laundry Room
- Laundry in Hall
- Dryer
Partially Finished Basement
- Walk-Out Basement
- Basement Fills Entire Space Under The House
- Basement Storage
Home Security
- Home Security System
- Security Gate
- Fire and Smoke Detector
Outdoor Features
- Private Pool
- Tennis Courts
- Balcony
- Deck
- Covered Patio or Porch
- Private Mailbox
Location
- Property is near golf course and schools
Schools
- Harrison Avenue Elementary School - Harrison
- Louis M Klein Middle School
- Harrison High School
Utilities
- Zoned Heating and Cooling
- Heating Available
- Gas Water Heater
- Phone Connected
- Cable TV Available
Community Details
- Building Fire Alarm
Listing and Financial Details
- Assessor Parcel Number 2801-000-592-00000-000-0041
Map
Home Values in the Area
Average Home Value in this Area
Tax History
We collect this data history from publicly available records. To have your information removed, we recommend requesting removal directly through your county’s website.
| Year | Tax Paid | Tax Assessment Tax Assessment Total Assessment is a certain percentage of the fair market value that is determined by local assessors to be the total taxable value of land and additions on the property. | Land | Improvement |
|---|---|---|---|---|
| 2025 | $34,975 | $47,000 | $5,160 | $41,840 |
| 2024 | $81,390 | $49,000 | $5,160 | $43,840 |
| 2023 | $88,708 | $49,000 | $5,160 | $43,840 |
| 2022 | $76,649 | $49,000 | $5,160 | $43,840 |
| 2021 | $75,172 | $49,000 | $5,160 | $43,840 |
| 2020 | $81,958 | $49,000 | $5,160 | $43,840 |
| 2019 | $84,583 | $49,000 | $5,160 | $43,840 |
| 2018 | $51,286 | $52,150 | $5,160 | $46,990 |
| 2017 | $0 | $52,150 | $5,160 | $46,990 |
| 2016 | $80,012 | $52,150 | $5,160 | $46,990 |
| 2015 | -- | $52,150 | $5,160 | $46,990 |
| 2014 | -- | $52,150 | $5,160 | $46,990 |
| 2013 | -- | $61,500 | $5,160 | $56,340 |
Property History
We collect this data history from publicly available records. To have your information removed, we recommend requesting removal directly through your county’s website.
| Date | Event | Price | List to Sale | Price per Sq Ft |
|---|---|---|---|---|
| 04/22/2026 04/22/26 | Price Changed | $3,495,000 | -4.2% | $272 / Sq Ft |
| 11/21/2025 11/21/25 | Price Changed | $3,650,000 | +1.4% | $284 / Sq Ft |
| 10/09/2025 10/09/25 | Price Changed | $3,600,000 | -7.6% | $280 / Sq Ft |
| 09/12/2025 09/12/25 | For Sale | $3,895,000 | -- | $303 / Sq Ft |
Purchase History
We collect this data history from publicly available records. To have your information removed, we recommend requesting removal directly through your county’s website.
| Date | Type | Sale Price | Title Company |
|---|---|---|---|
| Interfamily Deed Transfer | -- | Tristate Title Agency Llc |
Source: OneKey® MLS
MLS Number: 911637
APN: 2801-000-592-00000-000-0041
Disclaimer: Certain information contained herein is derived from information provided by parties other than Homes.com. All information provided is deemed reliable, but is not guaranteed to be accurate and should be independently verified.
The data relating to real estate for sale or lease on this web site comes in part from OneKey® MLS. Real estate listings held by brokerage firms other than Ten-X are marked with the OneKey® MLS logo or an abbreviated logo and detailed information about them includes the name of the listing broker.
Based on information submitted to the MLS GRID. All data is obtained from various sources and may not have been verified by broker or MLS GRID. Supplied Open House Information is subject to change without notice. All information should be independently reviewed and verified for accuracy. Properties may or may not be listed by the office/agent presenting the information. Some IDX listings have been excluded from this website. IDX information is provided exclusively for personal, non-commercial use, and may not be used for any purpose other than to identify prospective properties consumers may be interested in purchasing.
Information is deemed reliable but not guaranteed.
Copyright 2026 OneKey® MLS. All rights reserved.
Based on information submitted to the MLS GRID
Listings courtesy of OneKey® MLS as distributed by MLS GRID
- 144 Wendover Rd
- 4 Commodore Ave
- 16 Pleasant Ridge Rd
- 15 Devonshire Dr
- 25 Stratford Rd
- 34 Eagle Ct
- 16 Eagle Ct
- 19 Park Dr S
- 455 Polly Pk Rd
- 9 Easthaven Ln
- 142 Woodbrook Rd
- 67 Woodlands Rd
- 15 Rockledge Rd
- 15 Archer Rd
- 100 Brook Hills Cir Unit 28B
- 15 Ellis Dr Unit 13
- 38 Fenimore Dr
- 18 Fenimore Dr
- 101 Woodlands Rd
- 132 Barton Rd
- 1137 Westchester Ave
- 1 Webb Ave
- 105 Corporate Park Dr
- 2 Meadowwood Ln
- 416 Ridgeway
- 416 Ridgeway
- 3 Westchester Park Dr
- 35 Saxon Woods Rd
- 72 High St Unit 2nd floor
- 5 Seymour Place
- 241 Central Ave
- 56 Maple Ave Unit 1F
- 86B Maple Ave
- 86A Maple Ave
- 104 Maple Ave Unit Left unit
- 99 Maple Ave Unit 3
- 33 Roanoke Ave
- 29 Wilton Rd
- 465 North St Unit 471
- 52 Talcott Rd
Ask me questions while you tour the home.