
Jan Wheeler
Coldwell Banker Realty
(717) 802-8366
101 Total Sales
1 in Steelton
$187,333 Price
Estimated Value: $158,000 - $219,000
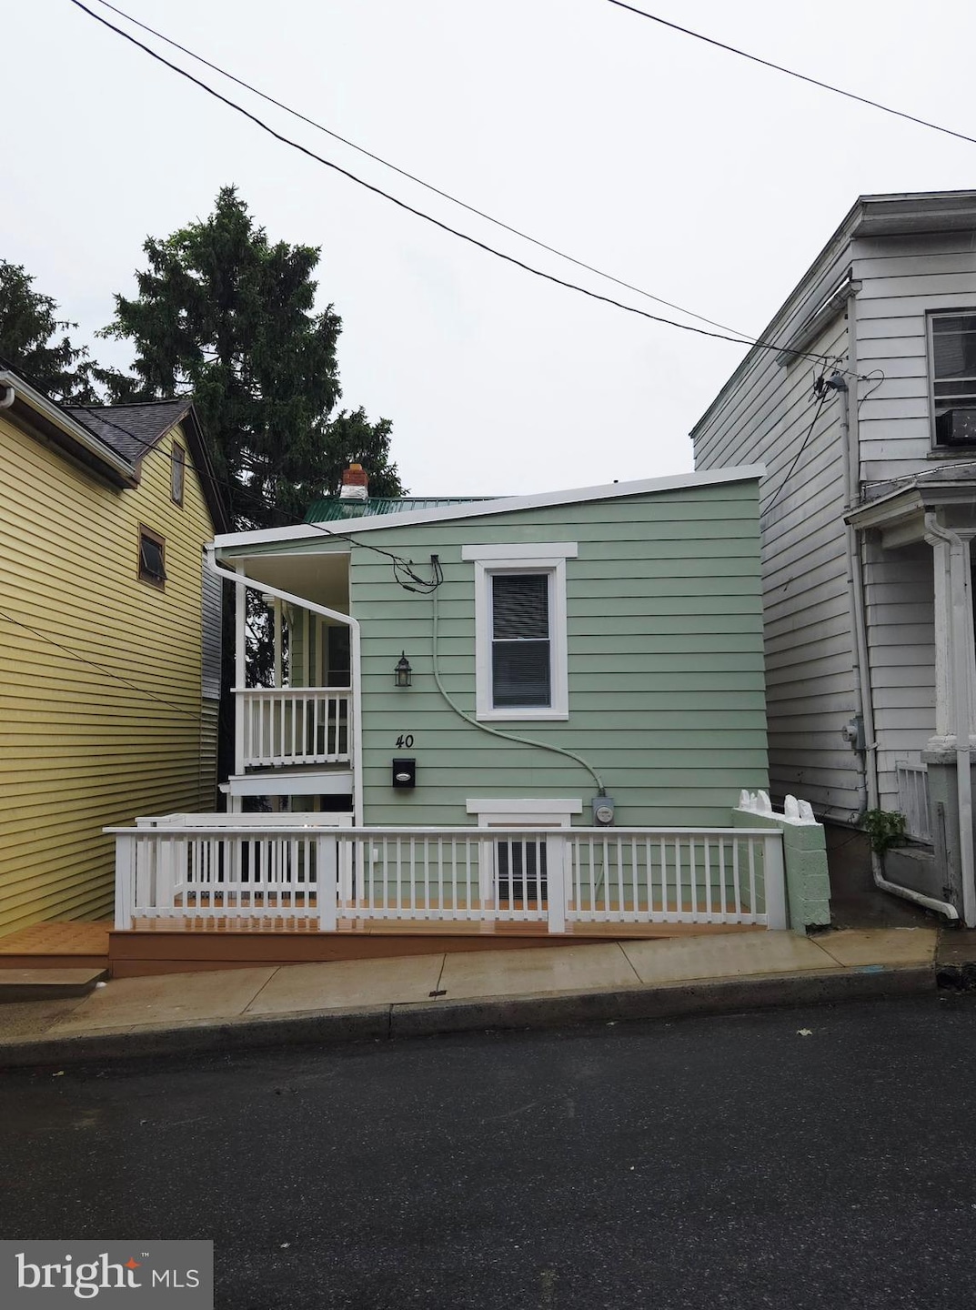
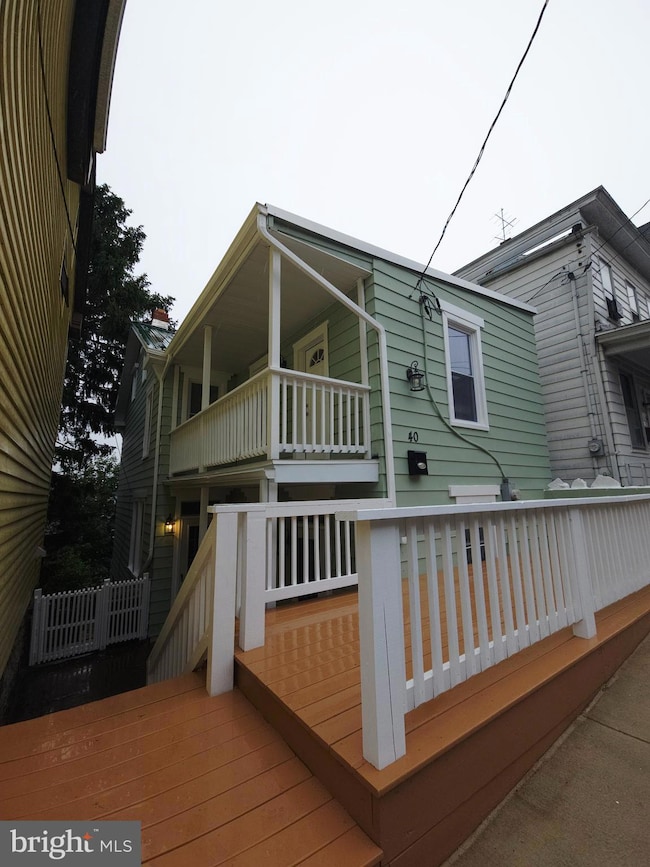
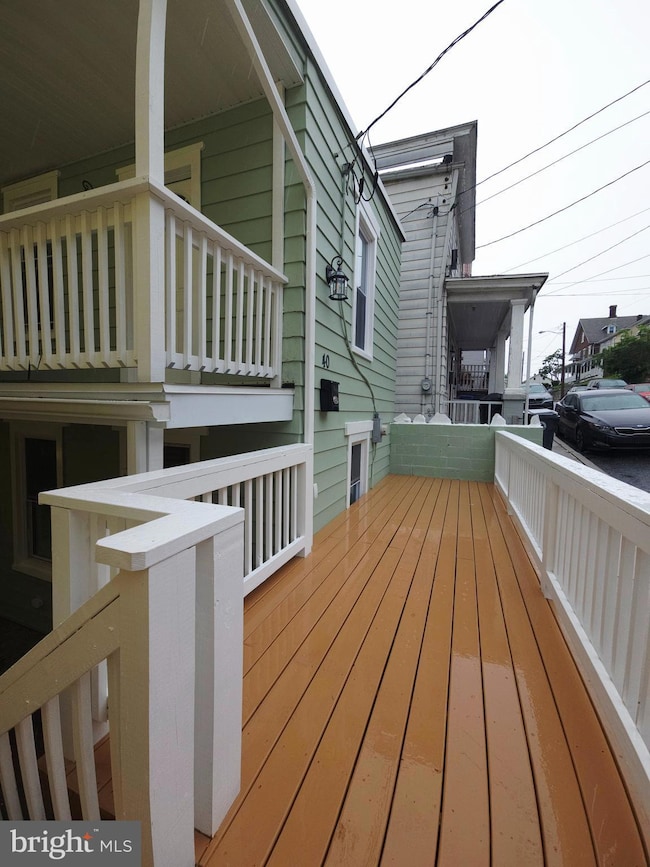
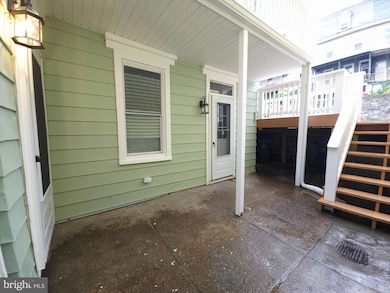
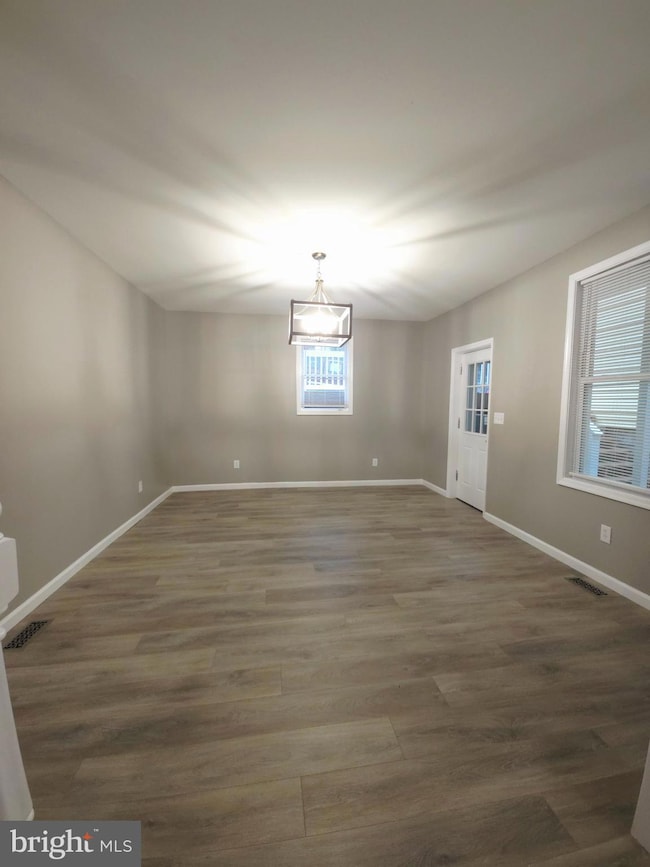
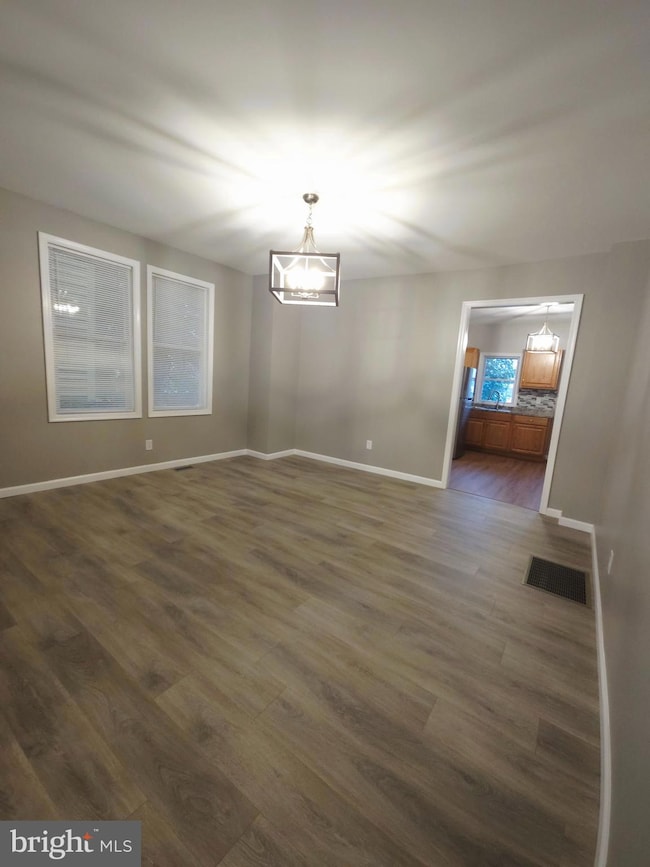
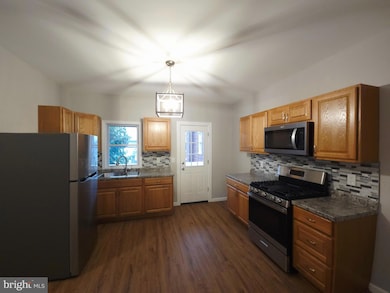
Welcome to 40 S. 3rd St. This home offers 4 bedrooms and 1 full bathroom upstairs. Half a bathroom is conveniently located on the main floor. Laundry hook ups available on the 2nd floor. This home was just remodeled so everything is new. New flooring, new kitchen, new deck, new paint. Central air system and new water heater was just added as well. Come and take a look!
Last Agent to Sell the Property
(717) 534-2442 jon.bomberger@cbrealty.com Coldwell Banker Realty License #RS332646 Listed on: 06/09/2025
Last Buyer's Agent
(717) 695-3177 hollister@jenniferhollistergroup.com Joy Daniels Real Estate Group, Ltd License #RS206824L
We collect this data history from publicly available records. To have your information removed, we recommend requesting removal directly through your county’s website.
Jan Wheeler
Coldwell Banker Realty
(717) 802-8366
101 Total Sales
1 in Steelton
$187,333 Price
Christine Waters
Inch & Co. Real Estate, LLC
(717) 255-4412
108 Total Sales
3 in Steelton
$166K - $182K Price Range
Paul Snyder III
Highland Realty Group LLC
(717) 983-3783
99 Total Sales
1 in Steelton
$172,500 Price
Jack Straub
Straub & Associates Real Estate
(717) 775-7023
67 Total Sales
3 in Steelton
$122K - $160K Price Range
Lethea Myers
Berkshire Hathaway HomeServices Homesale Realty
(717) 844-6102
234 Total Sales
1 in Steelton
$120,000 Price
Satish Brahmbhatt
Iron Valley Real Estate of Central PA
(561) 581-5971
115 Total Sales
1 in Steelton
$224,000 Price
We collect this data history from publicly available records. To have your information removed, we recommend requesting removal directly through your county’s website.
| Date | Buyer | Sale Price | Title Company |
|---|---|---|---|
| $199,900 | None Listed On Document | ||
| $54,000 | Avenue 365 Lender Services | ||
| $1,999 | None Listed On Document | ||
| $10,250 | -- |
We collect this data history from publicly available records. To have your information removed, we recommend requesting removal directly through your county’s website.
| Date | Status | Borrower | Loan Amount |
|---|---|---|---|
| Open | $196,278 | ||
| Previous Owner | $11,500 | ||
| Previous Owner | $81,012 | ||
| Previous Owner | $54,401 | ||
| Previous Owner | $10,250 |
We collect this data history from publicly available records. To have your information removed, we recommend requesting removal directly through your county’s website.
| Date | Event | Price | List to Sale | Price per Sq Ft | Prior Sale |
|---|---|---|---|---|---|
| 10/10/2025 10/10/25 | Sold | $199,900 | 0.0% | $160 / Sq Ft | |
| 07/16/2025 07/16/25 | Pending | -- | -- | -- | |
| 06/27/2025 06/27/25 | Price Changed | $199,900 | -13.0% | $160 / Sq Ft | |
| 06/09/2025 06/09/25 | For Sale | $229,900 | +325.7% | $184 / Sq Ft | |
| 02/28/2025 02/28/25 | Sold | $54,000 | -6.7% | $43 / Sq Ft | View Prior Sale |
| 02/06/2025 02/06/25 | Pending | -- | -- | -- | |
| 01/12/2025 01/12/25 | Price Changed | $57,900 | -10.8% | $46 / Sq Ft | |
| 11/28/2024 11/28/24 | Price Changed | $64,900 | -7.2% | $52 / Sq Ft | |
| 10/30/2024 10/30/24 | For Sale | $69,900 | -- | $56 / Sq Ft |
We collect this data history from publicly available records. To have your information removed, we recommend requesting removal directly through your county’s website.
| Year | Tax Paid | Tax Assessment Tax Assessment Total Assessment is a certain percentage of the fair market value that is determined by local assessors to be the total taxable value of land and additions on the property. | Land | Improvement |
|---|---|---|---|---|
| 2026 | $2,238 | $39,600 | $13,300 | $26,300 |
| 2025 | $2,087 | $39,600 | $13,300 | $26,300 |
| 2024 | $1,968 | $39,600 | $13,300 | $26,300 |
| 2023 | $1,968 | $39,600 | $13,300 | $26,300 |
| 2022 | $1,968 | $39,600 | $13,300 | $26,300 |
| 2021 | $2,047 | $39,600 | $13,300 | $26,300 |
| 2020 | $2,047 | $39,600 | $13,300 | $26,300 |
| 2019 | $2,047 | $39,600 | $13,300 | $26,300 |
| 2018 | $2,000 | $39,600 | $13,300 | $26,300 |
| 2017 | $2,000 | $39,600 | $13,300 | $26,300 |
| 2016 | $0 | $39,600 | $13,300 | $26,300 |
| 2015 | -- | $39,600 | $13,300 | $26,300 |
| 2014 | -- | $39,600 | $13,300 | $26,300 |
Seller's Agent in 2025
BRENDA GARCIA
Coldwell Banker Realty
(717) 623-7045
52 Total Sales
Seller's Agent in 2025
Danielle Wise
Better Homes and Gardens Real Estate - Maturo PA
(717) 350-0183
150 Total Sales
Seller Co-Listing Agent in 2025
Cynthia Armour-Helm
Better Homes and Gardens Real Estate - Maturo PA
(717) 234-4663
136 Total Sales
Buyer's Agent in 2025
Jennifer Hollister
Joy Daniels Real Estate Group, Ltd
(717) 604-2236
577 Total Sales
Source: Bright MLS
MLS Number: PADA2046264
APN: 59-014-019
Disclaimer: Certain information contained herein is derived from information provided by parties other than Homes.com. All information provided is deemed reliable, but is not guaranteed to be accurate and should be independently verified.
The data relating to real estate for sale on this website appears in part through the BRIGHT Internet Data Exchange program, a voluntary cooperative exchange of property listing data between licensed real estate brokerage firms, and is provided by BRIGHT through a licensing agreement.
Listing information is from various brokers who participate in the Bright MLS IDX program and not all listings may be visible on the site.
The property information being provided on or through the website is for the personal, non-commercial use of consumers and such information may not be used for any purpose other than to identify prospective properties consumers may be interested in purchasing.
Some properties which appear for sale on the website may no longer be available because they are for instance, under contract, sold or are no longer being offered for sale.
Property information displayed is deemed reliable but is not guaranteed.
Copyright 2026 Bright MLS, Inc.
Ask me questions while you tour the home.