
Sue Van Woerkom
Keller Williams Capital Ptnrs
(380) 666-3402
90 Total Sales
1 in Eastmoor
$255,000 Price


Estimated Value: $377,527
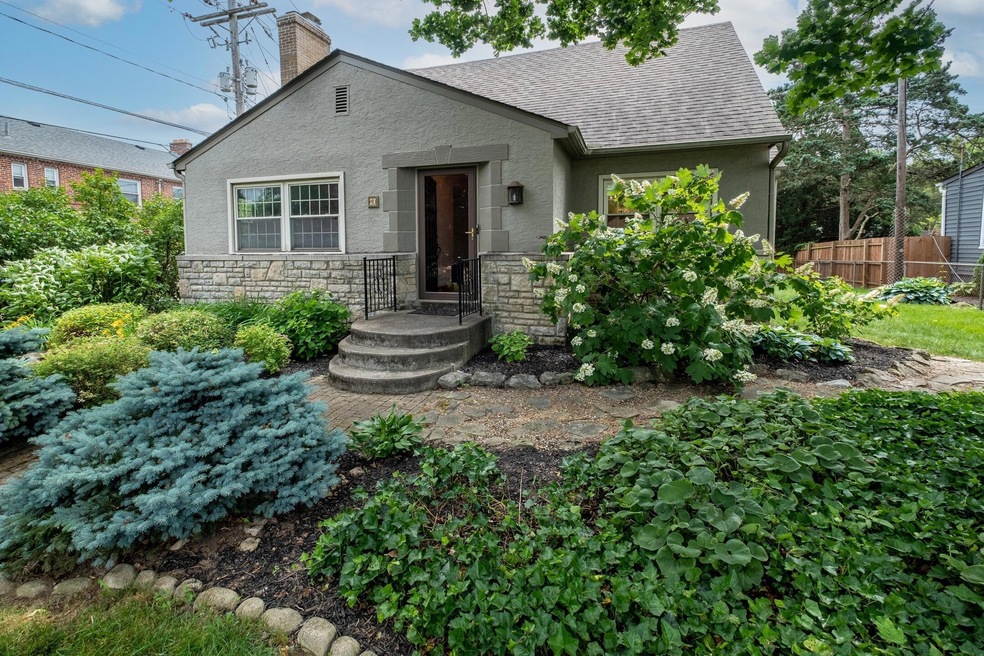
Well maintained and spacious, mid-century modern, west facing cape-cod home with awesome character and charm that will warm your heart. Open and spacious kitchen, with, modern contemporary cabinets, and a nice pantry, granite counters, and a window over the sink. All windows in the home are newer. Original wood floors and wood stairs with an iron rail, vintage built in-cabinets and drawers, original trim, doors, and most hardware. Vintage finishes in the lower level. Plenty of outdoor space with a brick paver patio. A 4-seasons room is adjacent to the kitchen. In the rear a new high privacy fence and beautiful must-see landscaping perfect for outdoor entertaining. Large two-car detached garage. 30 year CertainTeed Shingle Roof 2006, AC (96), Furnace (09) both recently Inspected.
Last Agent to Sell the Property
Butch Wahlsmith
Redfin Corporation License #2008000327 Listed on: 01/30/2022
We collect this data history from publicly available records. To have your information removed, we recommend requesting removal directly through your county’s website.
Sue Van Woerkom
Keller Williams Capital Ptnrs
(380) 666-3402
90 Total Sales
1 in Eastmoor
$255,000 Price
Krista Mathers
NextHome Experience
(380) 333-9956
109 Total Sales
1 in Eastmoor
$216,000 Price
Katie McCann
Howard Hanna Real Estate Svcs
(380) 208-1308
63 Total Sales
2 in Eastmoor
$220K - $550K Price Range
Terri Barnett
RE/MAX Main Street
(380) 207-9562
103 Total Sales
19 in Eastmoor
$75K - $1.2M Price Range
Debra McNichols
RE/MAX Connection
(380) 800-6336
137 Total Sales
2 in Eastmoor
$153K - $183K Price Range
Catherine Kaufman
Century 21 Excellence Realty
(380) 333-4917
75 Total Sales
1 in Eastmoor
$337,500 Price
We collect this data history from publicly available records. To have your information removed, we recommend requesting removal directly through your county’s website.
| Date | Buyer | Sale Price | Title Company |
|---|---|---|---|
| $295,000 | Valmer Land Title | ||
| Shappell Barbara A | $80,000 | -- | |
| -- | -- | -- |
We collect this data history from publicly available records. To have your information removed, we recommend requesting removal directly through your county’s website.
| Date | Status | Borrower | Loan Amount |
|---|---|---|---|
| Open | $250,750 | ||
| Previous Owner | Shappell Barbara A | $26,890 | |
| Previous Owner | Shappell Barbara A | $35,000 |
We collect this data history from publicly available records. To have your information removed, we recommend requesting removal directly through your county’s website.
| Date | Event | Price | List to Sale | Price per Sq Ft |
|---|---|---|---|---|
| 03/03/2022 03/03/22 | Sold | $295,000 | +7.3% | $172 / Sq Ft |
| 01/30/2022 01/30/22 | For Sale | $275,000 | -- | $161 / Sq Ft |
We collect this data history from publicly available records. To have your information removed, we recommend requesting removal directly through your county’s website.
| Year | Tax Paid | Tax Assessment Tax Assessment Total Assessment is a certain percentage of the fair market value that is determined by local assessors to be the total taxable value of land and additions on the property. | Land | Improvement |
|---|---|---|---|---|
| 2025 | $4,274 | $105,040 | $43,650 | $61,390 |
| 2024 | $4,274 | $105,040 | $43,650 | $61,390 |
| 2023 | $4,654 | $105,040 | $43,650 | $61,390 |
| 2022 | $6,292 | $80,120 | $28,140 | $51,980 |
| 2021 | $4,163 | $80,120 | $28,140 | $51,980 |
| 2020 | $4,168 | $80,120 | $28,140 | $51,980 |
| 2019 | $3,869 | $63,770 | $22,540 | $41,230 |
| 2018 | $2,006 | $63,770 | $22,540 | $41,230 |
| 2017 | $3,866 | $63,770 | $22,540 | $41,230 |
| 2016 | $3,353 | $50,610 | $17,500 | $33,110 |
| 2015 | $1,598 | $50,610 | $17,500 | $33,110 |
| 2014 | $3,051 | $50,610 | $17,500 | $33,110 |
| 2013 | $1,505 | $50,610 | $17,500 | $33,110 |
BW
Seller's Agent in 2022
Butch Wahlsmith
Redfin Corporation
Buyer's Agent in 2022
Miles Hartley
Delicious Real Estate Group
(205) 613-9629
1 in this area
98 Total Sales
Source: Columbus and Central Ohio Regional MLS
MLS Number: 222002733
APN: 010-090994
Disclaimer: Certain information contained herein is derived from information provided by parties other than Homes.com. All information provided is deemed reliable, but is not guaranteed to be accurate and should be independently verified.
IDX information is provided exclusively for personal, non-commercial use, and may not be used for any purpose other than to identify prospective properties consumers may be interested in purchasing.
Information is deemed reliable but not guaranteed.
Ask me questions while you tour the home.