
Micah Dunham
Tim Dunham Realty
(207) 407-5054
19 Total Sales
1 in Bowdoinham
$399,500 Price
Estimated Value: $267,000 - $386,000
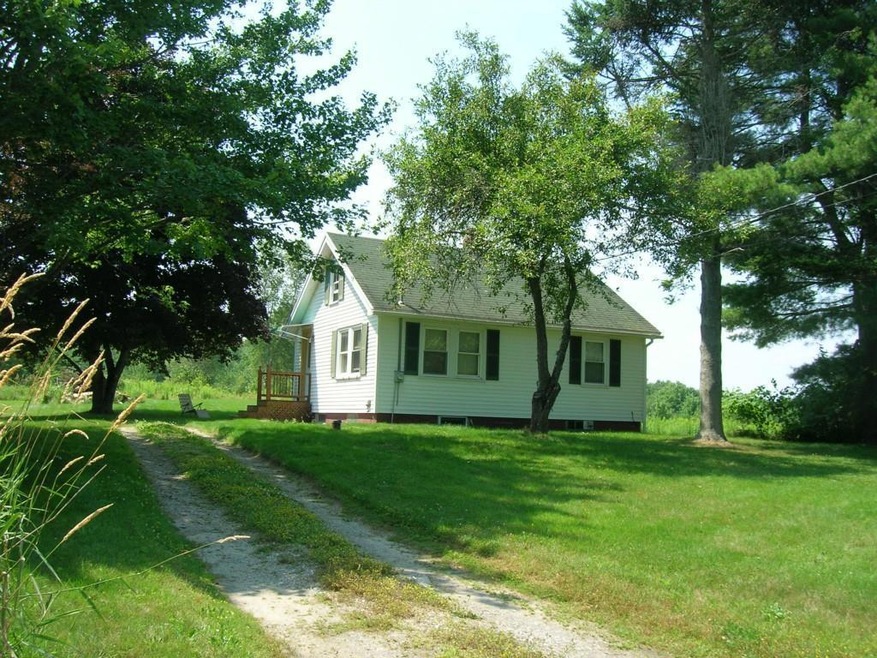
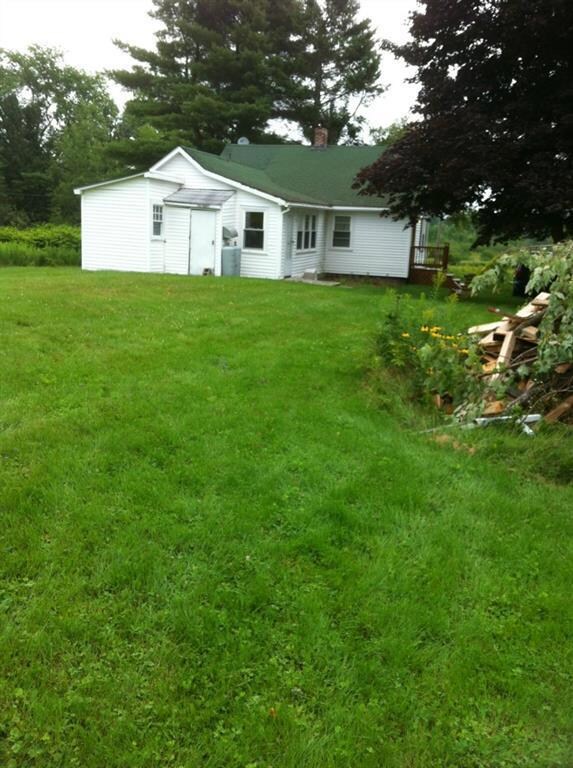
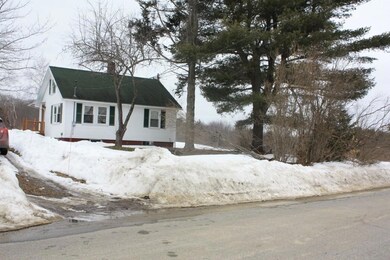
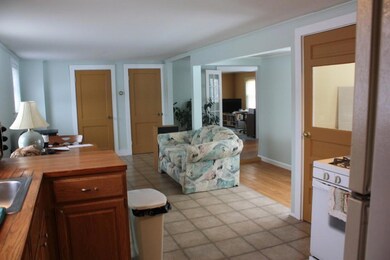
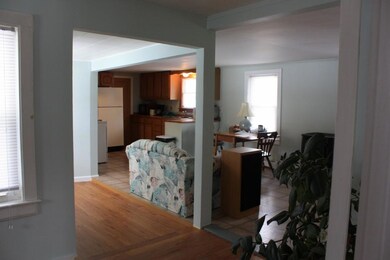
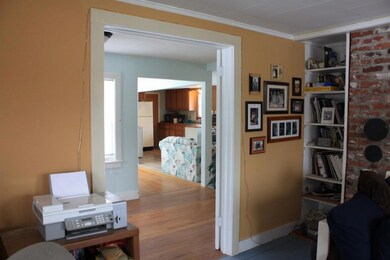
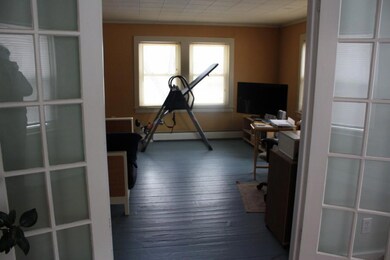
This is a good looking home! Many thoughtful and stylish updates. The setting is great! Surrounded by fields and set nicely on the lot. Looking for easy up-keep - well this is it. Bright and cheery interior. Plus what a great location - close to the Richmond waterfront and in-town amenities. About 5 miles to I-295 for an easy commute to area location. Just a perfect place to live.
Last Agent to Sell the Property
Helen Fox
Better Homes & Gardens Real Estate/The Masiello Group Listed on: 07/27/2015
Last Buyer's Agent
Paul Clark
William Raveis Real Estate
We collect this data history from publicly available records. To have your information removed, we recommend requesting removal directly through your county’s website.
Micah Dunham
Tim Dunham Realty
(207) 407-5054
19 Total Sales
1 in Bowdoinham
$399,500 Price
Tim Dunham
Tim Dunham Realty
(207) 417-4408
378 Total Sales
5 in Bowdoinham
$185K - $395K Price Range
Tanya Cattabriga
Keller Williams Coastal and Lakes & Mountains Realty
(207) 569-9899
80 Total Sales
2 in Bowdoinham
$440K - $450K Price Range
Katie McAllister
McAllister Real Estate
(207) 495-7926
111 Total Sales
1 in Bowdoinham
$335,000 Price
Davian Akers
Keller Williams Realty
(207) 544-4158
127 Total Sales
1 in Bowdoinham
$420,000 Price
Marsha DeCosta
Tim Dunham Realty
(207) 687-1328
139 Total Sales
2 in Bowdoinham
$96K - $490K Price Range
We collect this data history from publicly available records. To have your information removed, we recommend requesting removal directly through your county’s website.
| Date | Buyer | Sale Price | Title Company |
|---|---|---|---|
| -- | -- |
We collect this data history from publicly available records. To have your information removed, we recommend requesting removal directly through your county’s website.
| Date | Status | Borrower | Loan Amount |
|---|---|---|---|
| Closed | $224,812 | ||
| Closed | Hewitt Elisabeth K | $35,939 | |
| Closed | Hewitt Elisabeth K | $126,025 | |
| Closed | Hewitt Elisabeth K | $121,119 | |
| Closed | Lapenna Paul R | $3,120 | |
| Closed | Lapenna Paul R | $10,000 |
We collect this data history from publicly available records. To have your information removed, we recommend requesting removal directly through your county’s website.
| Date | Event | Price | List to Sale | Price per Sq Ft |
|---|---|---|---|---|
| 07/02/2015 07/02/15 | Sold | $100,000 | -9.1% | $115 / Sq Ft |
| 04/17/2015 04/17/15 | Pending | -- | -- | -- |
| 03/25/2015 03/25/15 | For Sale | $110,000 | -- | $126 / Sq Ft |
We collect this data history from publicly available records. To have your information removed, we recommend requesting removal directly through your county’s website.
| Year | Tax Paid | Tax Assessment Tax Assessment Total Assessment is a certain percentage of the fair market value that is determined by local assessors to be the total taxable value of land and additions on the property. | Land | Improvement |
|---|---|---|---|---|
| 2025 | $3,500 | $158,300 | $64,700 | $93,600 |
| 2024 | $3,324 | $158,300 | $64,700 | $93,600 |
| 2023 | $3,087 | $158,300 | $64,700 | $93,600 |
| 2022 | $2,386 | $131,900 | $53,900 | $78,000 |
| 2021 | $2,238 | $131,900 | $53,900 | $78,000 |
| 2020 | $1,954 | $115,800 | $53,900 | $61,900 |
| 2019 | $1,840 | $111,700 | $53,900 | $57,800 |
| 2018 | $1,749 | $102,000 | $53,900 | $48,100 |
| 2017 | $1,719 | $102,000 | $53,900 | $48,100 |
| 2016 | $1,688 | $102,000 | $53,900 | $48,100 |
| 2015 | $1,678 | $102,000 | $53,900 | $48,100 |
| 2014 | $1,658 | $102,000 | $53,900 | $48,100 |
| 2013 | -- | $102,000 | $53,900 | $48,100 |
HF
Seller's Agent in 2015
Helen Fox
Better Homes & Gardens Real Estate/The Masiello Group
PC
Buyer's Agent in 2015
Paul Clark
William Raveis Real Estate
PC
Buyer's Agent in 2015
Paul Clark IV
Gallant Real Estate
(207) 522-4374
31 Total Sales
Source: Maine Listings
MLS Number: 1207933
APN: BOWN-000012-000000-000023-AR000000
Disclaimer: Certain information contained herein is derived from information provided by parties other than Homes.com. All information provided is deemed reliable, but is not guaranteed to be accurate and should be independently verified.
Listing data is derived in whole or in part from Maine Real Estate Information System, Inc. (d/b/a Maine Listings) and is for consumers' personal, noncommercial use only. Dimensions are approximate and not guaranteed. All data should be independently verified.
© 2026 Maine Real Estate Information System, Inc. All Rights Reserved. Equal Housing Opportunity.
Homes.com, LLC, 17600 Laguna Canyon Rd Irvine, CA 92618 (888)-952-6393

Ask me questions while you tour the home.