
Monica Sutherland
Century 21 Advantage Gold-Yardley
(856) 443-4715
89 Total Sales
2 in New Britain
$355K - $592K Price Range
Estimated Value: $689,000 - $824,000
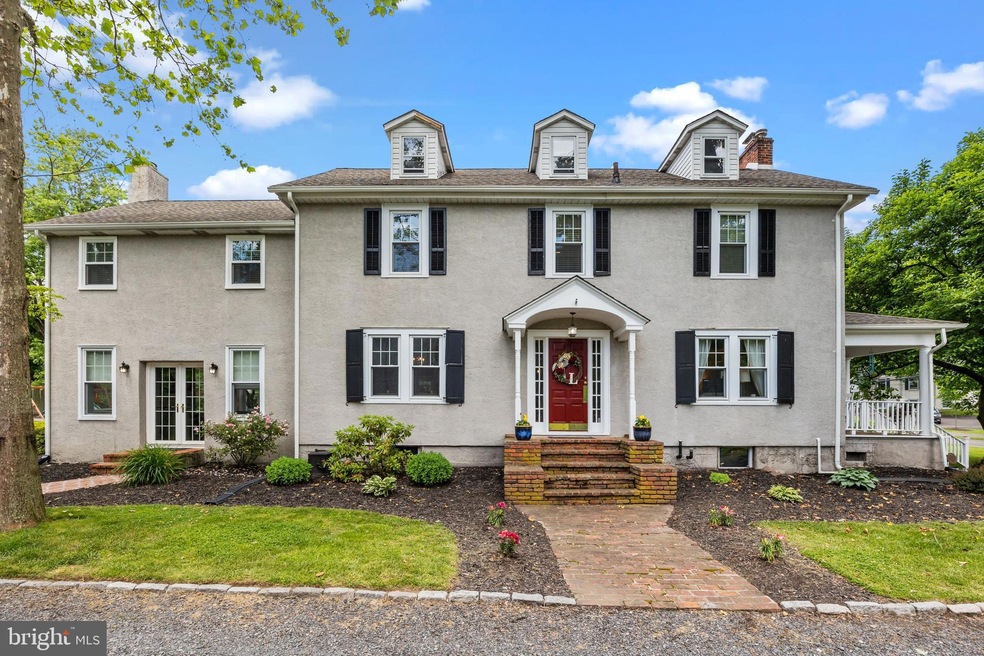
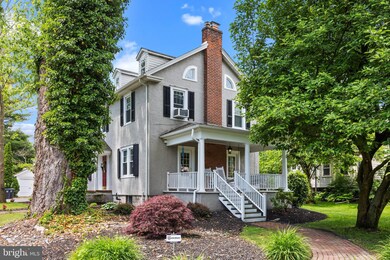
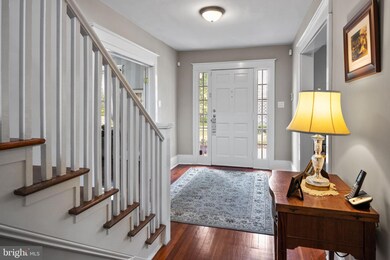
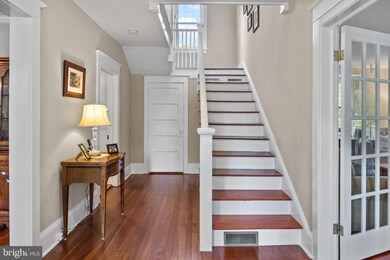
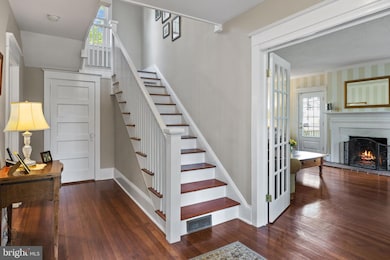
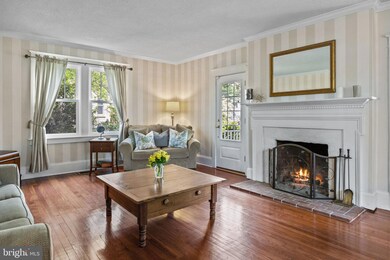
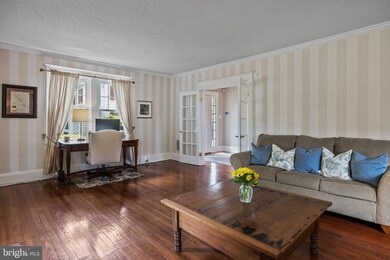
If you love the old farmhouse but want all the modern amenities of a newer build then you have found your home! This 1920's farmhouse has all the charming features you see in magazines: a porch swing, the exposed beams, the walk in fireplace, the French doors, the built-ins, and even the hidden room in the attic to name a few,. Now for the updates and upgrades: Brand new lifetime windows throughout, new pellet stoves that heats the entire home in kitchen and family room, modern kitchen featuring beautiful cabinets, granite counter tops and stainless steel appliances; a vaulted great room with double French doors overlooking the very private yard and patio and a secondary staircase to the bedrooms; Hardwired security system, Newer A/C units 2019, new glass doors in living room, refinished hardwood floors, roof replaced in 2014, new sump pump with back up battery, chimney Dryvit in 2021, patio installed 2020, fence installed 2021, water filter and softener installed 2022, new well pump 2022, sewer pipe replaced 2015, water heater 2022 Electrical panel updated in 2016, with plenty of room and more! Updated baths, tons of charm and a 2 car detached garage to boot! The boro of New Britian offers history, farmers markets, festivals Doylestown Walking trail, and close to the local train station.
Last Agent to Sell the Property
(215) 860-4200 klrw983@kw.com Keller Williams Real Estate - Newtown Listed on: 05/11/2022
Co-Listed By
(215) 860-4200 klrw983@kw.com Keller Williams Real Estate - Newtown License #RS343769
We collect this data history from publicly available records. To have your information removed, we recommend requesting removal directly through your county’s website.
Monica Sutherland
Century 21 Advantage Gold-Yardley
(856) 443-4715
89 Total Sales
2 in New Britain
$355K - $592K Price Range
Brian McKendry
EXP Realty, LLC
(484) 929-2771
189 Total Sales
1 in New Britain
$600,000 Price
Lisa Risco
Keller Williams Main Line
(856) 644-4981
173 Total Sales
1 in New Britain
$285,000 Price
David Teitelman
Hampton Preferred Real Estate Inc
(267) 727-2850
82 Total Sales
1 in New Britain
$385,000 Price
Erica Deuschle
Keller Williams Main Line
(610) 463-0417
1,468 Total Sales
2 in New Britain
$495K - $660K Price Range
Ed Valentine
Innovate Real Estate
(856) 501-5896
48 Total Sales
1 in New Britain
$538,550 Price
We collect this data history from publicly available records. To have your information removed, we recommend requesting removal directly through your county’s website.
| Date | Buyer | Sale Price | Title Company |
|---|---|---|---|
| $675,000 | New Title Company Name | ||
| $439,000 | None Available | ||
| $382,000 | None Available | ||
| $1,021 | None Available | ||
| $278,500 | -- |
We collect this data history from publicly available records. To have your information removed, we recommend requesting removal directly through your county’s website.
| Date | Status | Borrower | Loan Amount |
|---|---|---|---|
| Open | $526,500 | ||
| Previous Owner | $374,850 | ||
| Previous Owner | $417,000 | ||
| Previous Owner | $404,066 | ||
| Previous Owner | $402,335 | ||
| Previous Owner | $395,961 | ||
| Previous Owner | $390,213 | ||
| Previous Owner | $110,000 | ||
| Previous Owner | $440,000 |
We collect this data history from publicly available records. To have your information removed, we recommend requesting removal directly through your county’s website.
| Date | Event | Price | List to Sale | Price per Sq Ft |
|---|---|---|---|---|
| 08/12/2022 08/12/22 | Sold | $675,000 | -2.9% | $216 / Sq Ft |
| 06/28/2022 06/28/22 | Pending | -- | -- | -- |
| 06/03/2022 06/03/22 | For Sale | $695,000 | +3.0% | $222 / Sq Ft |
| 05/27/2022 05/27/22 | Off Market | $675,000 | -- | -- |
| 05/11/2022 05/11/22 | For Sale | $695,000 | -- | $222 / Sq Ft |
We collect this data history from publicly available records. To have your information removed, we recommend requesting removal directly through your county’s website.
| Year | Tax Paid | Tax Assessment Tax Assessment Total Assessment is a certain percentage of the fair market value that is determined by local assessors to be the total taxable value of land and additions on the property. | Land | Improvement |
|---|---|---|---|---|
| 2026 | $5,250 | $25,200 | $5,040 | $20,160 |
| 2025 | $5,074 | $25,200 | $5,040 | $20,160 |
| 2024 | $5,074 | $25,200 | $5,040 | $20,160 |
| 2023 | $4,721 | $25,200 | $5,040 | $20,160 |
| 2022 | $4,619 | $25,200 | $5,040 | $20,160 |
| 2021 | $4,534 | $25,200 | $5,040 | $20,160 |
| 2020 | $4,534 | $25,200 | $5,040 | $20,160 |
| 2019 | $4,433 | $25,200 | $5,040 | $20,160 |
| 2018 | $4,433 | $25,200 | $5,040 | $20,160 |
| 2017 | $4,402 | $25,200 | $5,040 | $20,160 |
| 2016 | $4,402 | $25,200 | $5,040 | $20,160 |
| 2015 | -- | $25,200 | $5,040 | $20,160 |
| 2014 | -- | $25,200 | $5,040 | $20,160 |
Seller's Agent in 2022
Alexis Cohen
Keller Williams Real Estate - Newtown
(215) 768-4992
85 Total Sales
Seller Co-Listing Agent in 2022
Alysha Brand
Keller Williams Real Estate - Newtown
(215) 588-8086
58 Total Sales
KM
Buyer's Agent in 2022
KEN McCoy
Coldwell Banker Realty
(215) 869-7391
1 Total Sale
Seller's Agent in 2014
Patricia Crane
Keller Williams Real Estate-Horsham
(215) 913-6512
56 Total Sales
Buyer's Agent in 2014
Kevin Weingarten
Re/Max Centre Realtors
(267) 347-3300
197 Total Sales
Source: Bright MLS
MLS Number: PABU2026526
APN: 25-005-002
Disclaimer: Certain information contained herein is derived from information provided by parties other than Homes.com. All information provided is deemed reliable, but is not guaranteed to be accurate and should be independently verified.
The data relating to real estate for sale on this website appears in part through the BRIGHT Internet Data Exchange program, a voluntary cooperative exchange of property listing data between licensed real estate brokerage firms, and is provided by BRIGHT through a licensing agreement.
Listing information is from various brokers who participate in the Bright MLS IDX program and not all listings may be visible on the site.
The property information being provided on or through the website is for the personal, non-commercial use of consumers and such information may not be used for any purpose other than to identify prospective properties consumers may be interested in purchasing.
Some properties which appear for sale on the website may no longer be available because they are for instance, under contract, sold or are no longer being offered for sale.
Property information displayed is deemed reliable but is not guaranteed.
Copyright 2026 Bright MLS, Inc.
Ask me questions while you tour the home.