
Jessica Alejo
Responds Quickly
Cosmo Group Realty
(888) 364-6508
50 Total Sales
1 in Williston Park
$800,000 Price
Estimated Value: $808,868
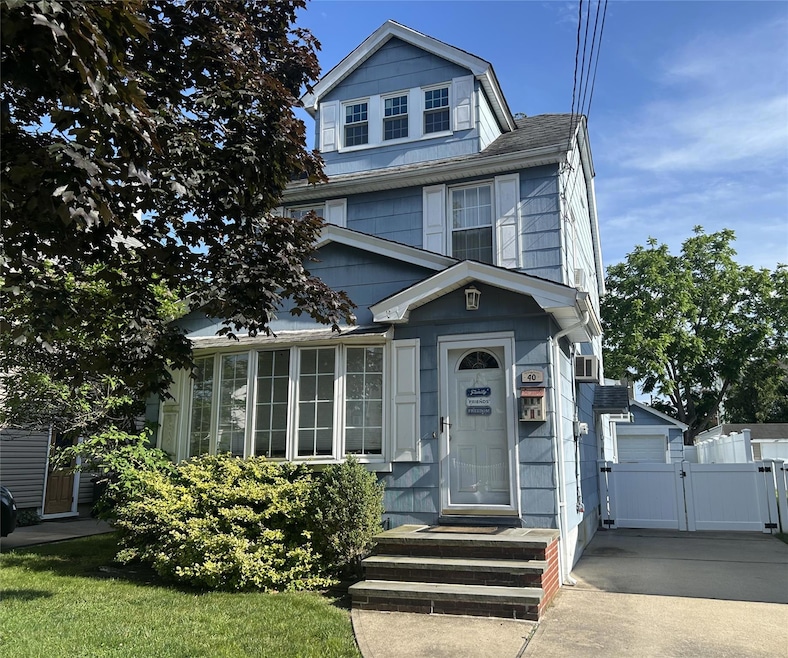
Welcome to this Beautifully maintained 3 Bedroom, 2 Bathroom Expanded Chatlos Colonial in the Village of Williston Park. This timeless gem features a Semi-Open floor plan with a Large Living Room leading to a spacious Dining Area. The Kitchen opens up to a Grand Room with Vaulted Ceilings, with a sliding door to the backyard. There is also a Full Bathroom on the Main Level, Hardwood Floors and an abundance of Natural Light shining throughout. Upstairs on the 2nd Floor, you will find an expansive Primary Bedroom, an additional Bedroom and a Full Bath. The third level of the home features a Large additional Bedroom. There is a side entrance with access to the full, partially finished basement. There is also a private driveway and a detached Garage. The property is in close proximity to LIRR, highways, parks, schools, shopping, Kelleher Field, Community Pool and restaurants.
Last Agent to Sell the Property
Century 21 AA Realty Brokerage Phone: 516-826-8100 License #10401345873 Listed on: 06/24/2025
Last Buyer's Agent
Charles Xia
S & J Property Management Corp License #10401340326
We collect this data history from publicly available records. To have your information removed, we recommend requesting removal directly through your county’s website.
Jessica Alejo
Cosmo Group Realty
(888) 364-6508
50 Total Sales
1 in Williston Park
$800,000 Price
Jagmeet Bedi
Compass
(855) 934-0730
111 Total Sales
2 in Williston Park
$930K - $1.2M Price Range
JoAnn Cilla
JoAnn Cilla Real Estate
(631) 925-2262
64 Total Sales
1 in Williston Park
$575,000 Price
Skylar Warren
EXP Realty
(646) 904-5664
21 Total Sales
1 in Williston Park
$830,000 Price
Richard Krug
Coldwell Banker American Homes
(516) 400-4970
171 Total Sales
1 in Williston Park
$565,000 Price
Andréa Sorrentino
Douglas Elliman Real Estate
(516) 518-7141
123 Total Sales
2 in Williston Park
$403K - $1.1M Price Range
We collect this data history from publicly available records. To have your information removed, we recommend requesting removal directly through your county’s website.
| Date | Buyer | Sale Price | Title Company |
|---|---|---|---|
| $775,000 | Old Republic Natl Ttl Ins Co | ||
| Vosswinkel Paul | $475,000 | -- | |
| Hubschman Jonathan | $272,500 | Mark Wigder | |
| Pollack Deborah | $228,000 | -- |
We collect this data history from publicly available records. To have your information removed, we recommend requesting removal directly through your county’s website.
| Date | Event | Price | List to Sale | Price per Sq Ft |
|---|---|---|---|---|
| 11/21/2025 11/21/25 | Sold | $775,000 | -3.0% | $541 / Sq Ft |
| 09/03/2025 09/03/25 | Pending | -- | -- | -- |
| 07/23/2025 07/23/25 | Price Changed | $799,000 | -3.6% | $558 / Sq Ft |
| 06/24/2025 06/24/25 | For Sale | $829,000 | -- | $579 / Sq Ft |
We collect this data history from publicly available records. To have your information removed, we recommend requesting removal directly through your county’s website.
| Year | Tax Paid | Tax Assessment Tax Assessment Total Assessment is a certain percentage of the fair market value that is determined by local assessors to be the total taxable value of land and additions on the property. | Land | Improvement |
|---|---|---|---|---|
| 2026 | $9,897 | $573 | $281 | $292 |
| 2025 | $9,897 | $573 | $281 | $292 |
| 2024 | $2,399 | $573 | $281 | $292 |
| 2023 | $9,665 | $573 | $281 | $292 |
| 2022 | $9,665 | $573 | $281 | $292 |
| 2021 | $9,949 | $571 | $280 | $291 |
| 2020 | $10,615 | $949 | $768 | $181 |
| 2019 | $10,531 | $949 | $768 | $181 |
| 2018 | $9,829 | $949 | $0 | $0 |
| 2017 | $6,574 | $949 | $768 | $181 |
| 2016 | $8,790 | $949 | $768 | $181 |
| 2015 | $2,143 | $949 | $768 | $181 |
| 2014 | $2,143 | $949 | $768 | $181 |
| 2013 | $1,817 | $850 | $768 | $82 |
Seller's Agent in 2025
Michael DellAccio
Century 21 AA Realty
(631) 374-1662
101 Total Sales
CR
Seller Co-Listing Agent in 2025
Cathy Reidy
Century 21 AA Realty
21 Total Sales
CX
Buyer's Agent in 2025
Charles Xia
S & J Property Management Corp
Source: OneKey® MLS
MLS Number: 877088
APN: 2257-09-180-00-0079-0
Disclaimer: Certain information contained herein is derived from information provided by parties other than Homes.com. All information provided is deemed reliable, but is not guaranteed to be accurate and should be independently verified.
The data relating to real estate for sale or lease on this web site comes in part from OneKey® MLS. Real estate listings held by brokerage firms other than Ten-X are marked with the OneKey® MLS logo or an abbreviated logo and detailed information about them includes the name of the listing broker.
Based on information submitted to the MLS GRID. All data is obtained from various sources and may not have been verified by broker or MLS GRID. Supplied Open House Information is subject to change without notice. All information should be independently reviewed and verified for accuracy. Properties may or may not be listed by the office/agent presenting the information. Some IDX listings have been excluded from this website. IDX information is provided exclusively for personal, non-commercial use, and may not be used for any purpose other than to identify prospective properties consumers may be interested in purchasing.
Information is deemed reliable but not guaranteed.
Copyright 2026 OneKey® MLS. All rights reserved.
Based on information submitted to the MLS GRID
Listings courtesy of OneKey® MLS as distributed by MLS GRID
Ask me questions while you tour the home.