D
Seller's Agent in 2022
Delene Myers
RE/MAX
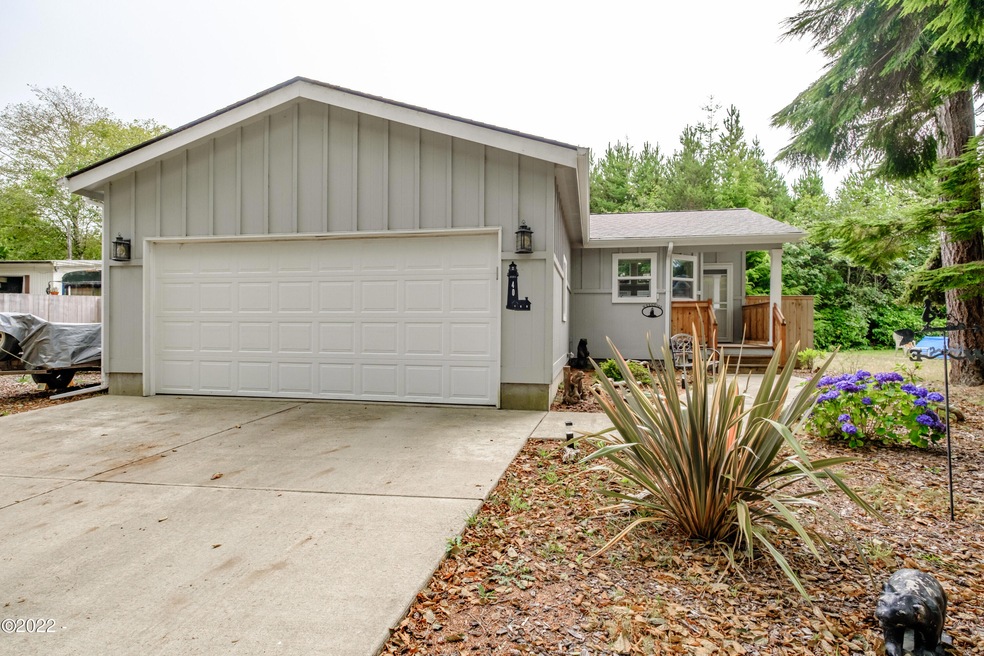
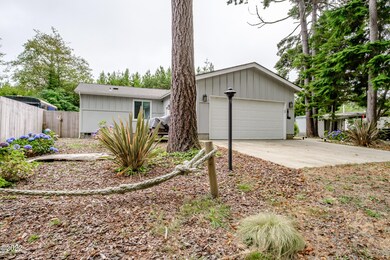

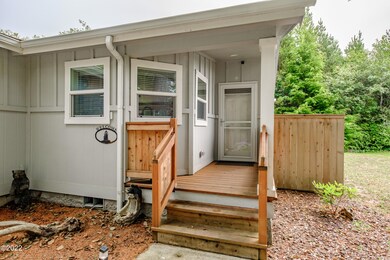
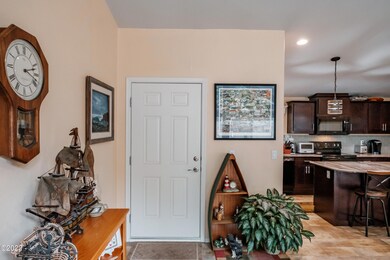
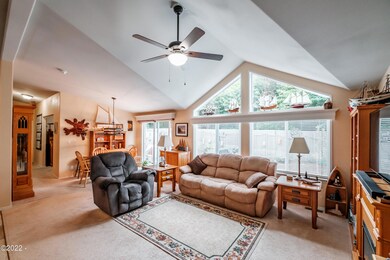
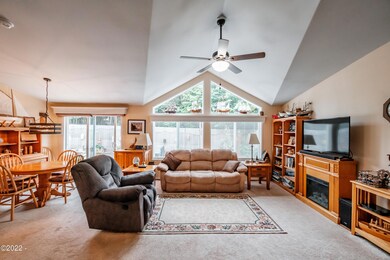
Pride of ownership through out this home. 2 bedroom/ 2 bath with open den for a possible 3rd bedroom (custom option), open floor plan with nicely sized kitchen and laundry room. Gleneden beach water/ sewer water district $75 per month. Newly interior paint throughout, upgraded: new light fixtures & faucets.
Last Agent to Sell the Property
Delene Myers
Re/Max Integrity License #200903044 Listed on: 08/22/2022
Last Buyer's Agent
Fallback agent
Fall Back Office
We collect this data history from publicly available records. To have your information removed, we recommend requesting removal directly through your county’s website.
| Date | Buyer | Sale Price | Title Company |
|---|---|---|---|
| $360,000 | Western Title | ||
| $223,000 | Western Title & Escrow | ||
| $44,900 | Western Title & Escrow | ||
| -- | Western Title & Escrow | ||
| $44,900 | Western Title & Escrow |
We collect this data history from publicly available records. To have your information removed, we recommend requesting removal directly through your county’s website.
| Date | Status | Borrower | Loan Amount |
|---|---|---|---|
| Closed | $372,960 |
We collect this data history from publicly available records. To have your information removed, we recommend requesting removal directly through your county’s website.
| Date | Event | Price | List to Sale | Price per Sq Ft | Prior Sale |
|---|---|---|---|---|---|
| 11/16/2022 11/16/22 | Sold | $360,000 | -7.5% | $266 / Sq Ft | |
| 09/27/2022 09/27/22 | Pending | -- | -- | -- | |
| 08/22/2022 08/22/22 | For Sale | $389,000 | +74.4% | $287 / Sq Ft | |
| 11/29/2018 11/29/18 | Sold | $223,000 | -0.9% | $183 / Sq Ft | View Prior Sale |
| 10/04/2018 10/04/18 | Pending | -- | -- | -- | |
| 07/04/2018 07/04/18 | For Sale | $225,000 | -- | $185 / Sq Ft |
We collect this data history from publicly available records. To have your information removed, we recommend requesting removal directly through your county’s website.
| Year | Tax Paid | Tax Assessment Tax Assessment Total Assessment is a certain percentage of the fair market value that is determined by local assessors to be the total taxable value of land and additions on the property. | Land | Improvement |
|---|---|---|---|---|
| 2025 | $2,934 | $213,400 | -- | -- |
| 2024 | $2,816 | $207,190 | -- | -- |
| 2023 | $2,572 | $201,160 | $0 | $0 |
| 2022 | $2,492 | $195,310 | $0 | $0 |
| 2021 | $2,429 | $189,630 | $0 | $0 |
| 2020 | $1,032 | $79,200 | $0 | $0 |
| 2019 | $955 | $76,900 | $0 | $0 |
D
Seller's Agent in 2022
Delene Myers
RE/MAX
F
Buyer's Agent in 2022
Fallback agent
Fall Back Office
D
Seller's Agent in 2018
Debbie Davilla
RE/MAX Integrity, Depoe Bay
Source: Oregon Coast Multiple Listing Service
MLS Number: LC-97174

Disclaimer: Certain information contained herein is derived from information provided by parties other than Homes.com. All information provided is deemed reliable, but is not guaranteed to be accurate and should be independently verified.
IDX information is provided exclusively for personal, non-commercial use, and may not be used for any purpose other than to identify prospective properties consumers may be interested in purchasing. Information is deemed reliable but not guaranteed.
Ask me questions while you tour the home.