
Al Iaquinta
Responds Quickly
Iaquinta Premier Properties
(516) 963-2766
62 Total Sales
1 in Hauppauge
$699,000 Price
Estimated Value: $677,096
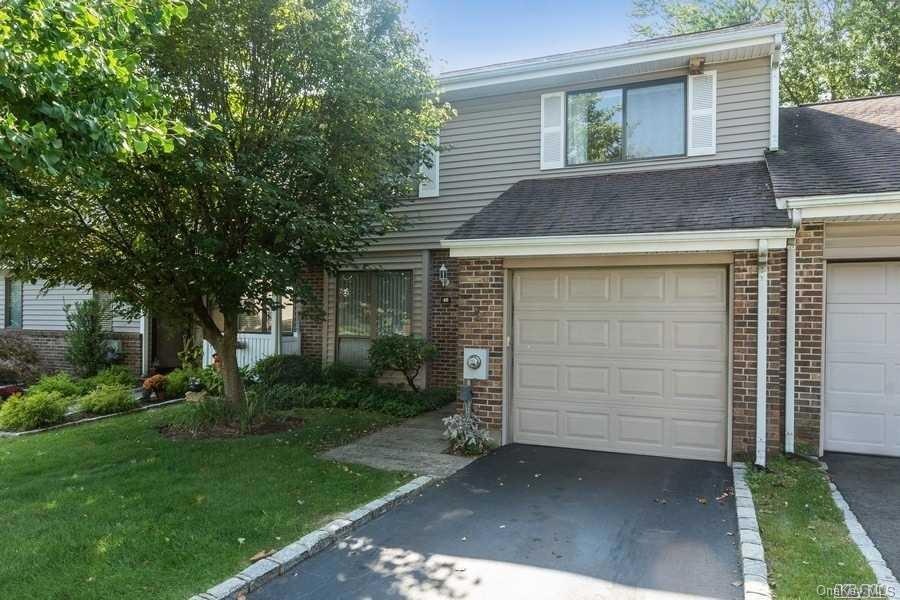
Very large and desirable Dartmouth model. 2 to 3 bedrooms as the loft can be a 3rd bedroom. 1 car garage,CAC,very private back yard. large rooms,sky light. lots of closet space with custom shelving. large bedrooms. beautiful gated community close to all, with clubhouse,pool,tennis., Additional information: Appearance:Mint,Business Located At:,ExterioFeatures:Tennis,Rental Income:
Last Agent to Sell the Property
Douglas Elliman Real Estate Brokerage Phone: 631-543-9400 License #10301219568 Listed on: 07/10/2020
Last Buyer's Agent
Barbara Bianchini
Signature Premier Properties License #30BI0746535
Al Iaquinta
Iaquinta Premier Properties
(516) 963-2766
62 Total Sales
1 in Hauppauge
$699,000 Price
Anna Greenwald
South Fork Realty
(631) 868-5630
36 Total Sales
1 in Hauppauge
$350,000 Price
Lisa Urcuiolio
Century 21 Crown Homes
(631) 801-4804
52 Total Sales
2 in Hauppauge
$740K - $802K Price Range
Mike Carroll
RE/MAX Best
(631) 526-7551
362 Total Sales
5 in Hauppauge
$485K - $899K Price Range
Mary Theresa Marolda
Douglas Elliman Real Estate
(516) 699-1644
51 Total Sales
1 in Hauppauge
$281,000 Price
Andrew Chrzanowski
Real Broker NY LLC
(877) 959-3340
66 Total Sales
2 in Hauppauge
$293K - $589K Price Range
We collect this data history from publicly available records. To have your information removed, we recommend requesting removal directly through your county’s website.
| Date | Event | Price | List to Sale | Price per Sq Ft |
|---|---|---|---|---|
| 10/02/2020 10/02/20 | Sold | $400,000 | -9.1% | -- |
| 09/11/2020 09/11/20 | Pending | -- | -- | -- |
| 07/10/2020 07/10/20 | For Sale | $439,990 | -- | -- |
We collect this data history from publicly available records. To have your information removed, we recommend requesting removal directly through your county’s website.
| Year | Tax Paid | Tax Assessment Tax Assessment Total Assessment is a certain percentage of the fair market value that is determined by local assessors to be the total taxable value of land and additions on the property. | Land | Improvement |
|---|---|---|---|---|
| 2025 | $12,294 | $4,710 | $400 | $4,310 |
| 2024 | $12,294 | $4,710 | $400 | $4,310 |
| 2023 | $12,294 | $4,710 | $400 | $4,310 |
| 2022 | $8,490 | $4,710 | $400 | $4,310 |
| 2021 | $8,490 | $4,710 | $400 | $4,310 |
| 2020 | $9,373 | $4,710 | $400 | $4,310 |
| 2019 | $9,373 | $4,710 | $400 | $4,310 |
| 2018 | -- | $4,710 | $400 | $4,310 |
| 2017 | $9,873 | $4,710 | $400 | $4,310 |
| 2016 | $9,764 | $4,710 | $400 | $4,310 |
| 2015 | -- | $4,710 | $400 | $4,310 |
| 2014 | -- | $4,710 | $400 | $4,310 |
Seller's Agent in 2020
Nicholas Albanese
Douglas Elliman Real Estate
(631) 748-8377
113 Total Sales
B
Buyer's Agent in 2020
Barbara Bianchini
Signature Premier Properties
Buyer Co-Listing Agent in 2020
Karen Amereno
Douglas Elliman Real Estate
(631) 767-4817
59 Total Sales
Source: OneKey® MLS
MLS Number: L3231721
APN: 0800-132-01-01-00-040-000
Disclaimer: Certain information contained herein is derived from information provided by parties other than Homes.com. All information provided is deemed reliable, but is not guaranteed to be accurate and should be independently verified.
The data relating to real estate for sale or lease on this web site comes in part from OneKey® MLS. Real estate listings held by brokerage firms other than Ten-X are marked with the OneKey® MLS logo or an abbreviated logo and detailed information about them includes the name of the listing broker.
Based on information submitted to the MLS GRID. All data is obtained from various sources and may not have been verified by broker or MLS GRID. Supplied Open House Information is subject to change without notice. All information should be independently reviewed and verified for accuracy. Properties may or may not be listed by the office/agent presenting the information. Some IDX listings have been excluded from this website. IDX information is provided exclusively for personal, non-commercial use, and may not be used for any purpose other than to identify prospective properties consumers may be interested in purchasing.
Information is deemed reliable but not guaranteed.
Copyright 2026 OneKey® MLS. All rights reserved.
Based on information submitted to the MLS GRID
Listings courtesy of OneKey® MLS as distributed by MLS GRID
Ask me questions while you tour the home.