NOT LISTED FOR SALE

40 W Walnut St Elberfeld, IN 47613

Estimated Value: $228,543

3 Beds
1 Bath
2,112 Sq Ft
$108/Sq Ft Est. Value

Sale Details

Date Sold: February 5, 2024

Last sale price $63,000 $30 Per Sq Ft

Est. 263% increase in value since last sale

Current estimated payment $1,485 / mo

21 Days on Market

Highlights

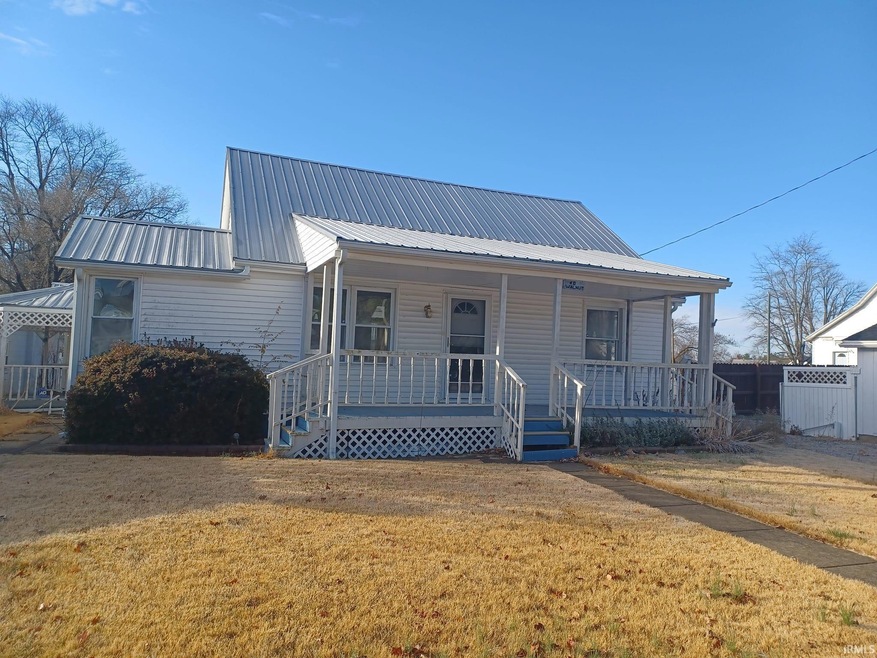
  • Ranch Style House
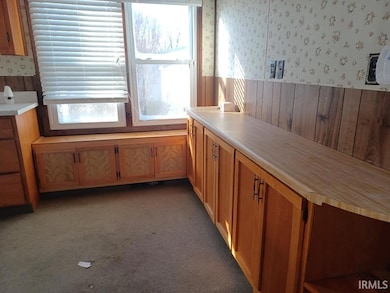
  • Eat-In Kitchen
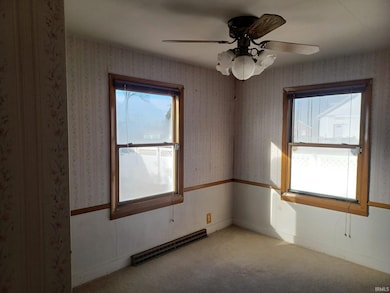
  • Ceiling Fan
  • 1 Car Detached Garage
  • Central Air
  • Property is Fully Fenced

About This Home

As of February 2024

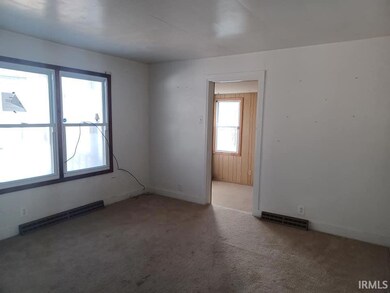
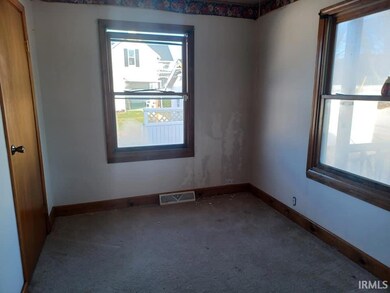
3 bedroom, 1 bath home in Elberfeld. Home features living room with office area, eat-in kitchen and Unfinished Basement. Detached garage and carport

Last Agent to Sell the Property

Jonathan Baker

BAKER AUCTION & REALTY Listed on: 12/12/2023

Last Buyer's Agent

Jonathan Baker

BAKER AUCTION & REALTY Listed on: 12/12/2023

Create a Home Valuation Report for This Property
The Home Valuation Report is an in-depth analysis detailing your home's value as well as a comparison with similar homes in the area

Home Details

Home Type

  • Single Family

Est. Annual Taxes

  • $1,040

Year Built

  • Built in 1945

Lot Details

  • 8,712 Sq Ft Lot
  • Lot Dimensions are 66 x 138
  • Property is Fully Fenced
  • Level Lot
  • Property is zoned R-1 One Family Dwelling

Parking

  • 1 Car Detached Garage

Home Design

  • Ranch Style House
  • Metal Roof
  • Vinyl Construction Material

Interior Spaces

  • Ceiling Fan
  • Carpet
  • Eat-In Kitchen

Bedrooms and Bathrooms


  • 3 Bedrooms
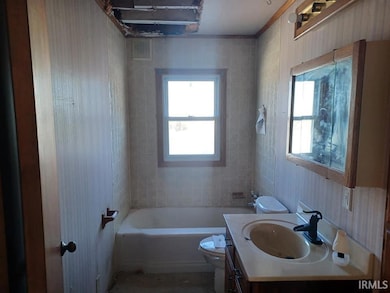
  • 1 Full Bathroom

Unfinished Basement

  • Basement Fills Entire Space Under The House
  • Block Basement Construction

Schools

  • Elberfeld Elementary School
  • Tecumseh Middle School
  • Tecumseh High School

Additional Features

  • Suburban Location
  • Central Air

Listing and Financial Details

  • Assessor Parcel Number 87-04-19-206-003.000-008

Home Details

Home Type

Single Family

Est. Annual Taxes

$1,040

Year Built

Built in 1945

Lot Details

8,712 Sq Ft Lot

Parking

1

Listing Details

  • Class: RESIDENTIAL
  • Property Sub Type: Site-Built Home
  • Year Built: 1945
  • Style: One Story
  • Architectural Style: Ranch
  • Bedrooms: 3
  • Total Bathrooms: 1
  • Total Full Bathrooms: 1
  • Legal Description: Lot 3 Dassels Sub
  • Parcel Number ID: 87-04-19-206-003.000-008
  • Platted: Yes
  • Amenities: Ceiling Fan(s), Eat-In Kitchen
  • Inside City Limits: Yes
  • Location: City/Town/Suburb
  • Special Features: 1028
  • Stories: 1

Interior Features

  • Total Sq Ft: 2988
  • Total Finished Sq Ft: 2112
  • Above Grade Finished Sq Ft: 2112
  • Below Grade Sq Ft: 876
  • Basement: Yes
  • Basement Foundation: Full Basement, Unfinished
  • Basement Material: Block
  • Flooring: Carpet
  • Living Great Room: Dimensions: 12x15, On Level: Main
  • Bedroom 1: Dimensions: 10x8, On Level: Main
  • Bedroom 2: Dimensions: 13x8, On Level: Main
  • Bedroom 3: Dimensions: 29x11, On Level: Upper
  • Number of Main Level Full Bathrooms: 1
  • Total Below Grade Sq Ft: 876

Exterior Features

  • Exterior: Vinyl
  • Roof Material: Metal
  • Outbuilding1: None
  • Fence: Full

Garage/Parking

  • Garage Type: Detached
  • Garage Number Of Cars: 1
  • Garage Size: Dimensions: 45x30
  • Garage: Yes

Utilities

  • Cooling: Central Air
  • Sewer: Public
  • Water Utilities: Public

Schools

  • Elementary School: Elberfeld

Lot Info

  • Lot Description: Level, 0-2.9999
  • Lot Dimensions: 66 x 138
  • Estimated Lot Sq Ft: 8712
  • Estimated Lot Size Acres: 0.2

Tax Info

  • Annual Taxes: 1039.92

MLS Schools

  • High School: Tecumseh
  • Middle School: Tecumseh Middle School
  • School District: Warrick County School Corp.

Property History

We collect this data history from publicly available records. To have your information removed, we recommend requesting removal directly through your county’s website.

Date Event Price List to Sale Price per Sq Ft
02/05/2024 02/05/24 Sold $63,000 -2.9% $30 / Sq Ft
01/02/2024 01/02/24 Pending -- -- --
12/12/2023 12/12/23 For Sale $64,900 -- $31 / Sq Ft
Source: Indiana Regional MLS

Agents Affiliated with this Home

  • Section Image
See All Agents

Map

Source: Indiana Regional MLS

MLS Number: 202344496

Indiana Regional MLS

APN: 87-04-19-206-003.000-008

Your Personal Tour Guide

Ask me questions while you tour the home.