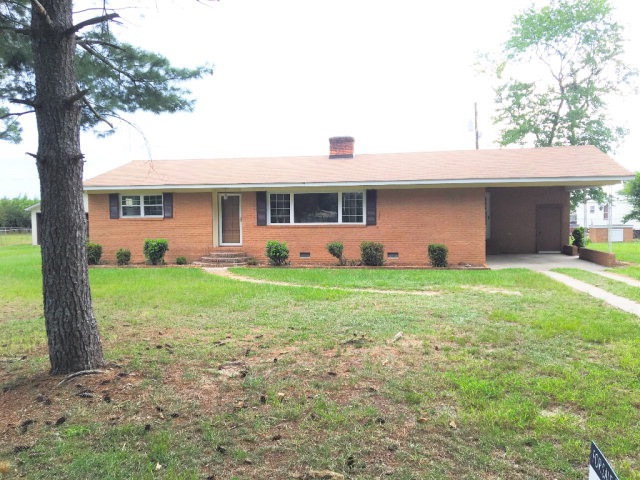
NOT LISTED FOR SALE

40 Walden St Monetta, SC 29105

Estimated Value: $115,000 - $206,000

3 Beds
1.5 Baths
1,400 Sq Ft
$109/Sq Ft Est. Value

Sale Details

Date Sold: December 9, 2016

Last sale price $87,000 $62 Per Sq Ft

Est. 75% increase in value since last sale

Current estimated payment $949 / mo

87 Days on Market

Highlights

  • Ranch Style House
  • 1 Fireplace
  • 2 Car Detached Garage
  • Wood Flooring
  • No HOA
  • Brick Veneer

About This Home

As of December 2016

This newly remodeled gem is located within walking distance to The Big Mo drive-in and recently built Dollar General store. Home has living room/dining room combo and also a family room with french doors to the covered patio and back yard. Original hardwood floors have been restored. All NEW windows, doors, 3-ton HVAC system, lights paint, kitchen countertops, carpet and NEW roof on house and garage in Sept 2015. Water pipes replaced and inspected. And much more! Detached 2-car garage could become a great workshop. Seller may consider owner-financing with approved buyer and acceptable offer.

Last Agent to Sell the Property

Teresa Popham

Aiken Premier Realty License #SC82743 Listed on: 09/13/2016

Last Buyer's Agent

Teresa Popham

Aiken Premier Realty License #SC82743 Listed on: 09/13/2016

Home Details

Home Type

  • Single Family

Year Built

  • Built in 1980

Lot Details

  • 22,651 Sq Ft Lot
  • Level Lot

Parking

  • 2 Car Detached Garage
  • Driveway

Home Design

  • Ranch Style House
  • Brick Veneer
  • Shingle Roof
  • Composition Roof

Interior Spaces

  • 1,400 Sq Ft Home
  • Paneling
  • 1 Fireplace
  • Combination Dining and Living Room
  • Crawl Space
  • Washer and Gas Dryer Hookup

Kitchen

  • Range
  • Microwave

Flooring

  • Wood
  • Carpet
  • Laminate
  • Ceramic Tile

Bedrooms and Bathrooms

  • 3 Bedrooms

Outdoor Features

  • Patio

Utilities

  • Forced Air Heating and Cooling System
  • Electric Water Heater

Community Details

  • No Home Owners Association

Listing and Financial Details

  • Assessor Parcel Number 160-19-02-003
  • Seller Concessions Not Offered

Home Details

Home Type

Single Family

Year Built

Built in 1980

Lot Details

0.52 Acres

Parking

2

Listing Details

  • Cooling System: Central Air, Electric
  • Property Type: Residential
  • Property Sub Type: Single Family Residence
  • Architectural Style: Ranch
  • Unit Levels: One
  • Lot Size Acres: 0.52
  • Horses: No
  • Subdivision Name: Other
  • Above Grade Finished Sq Ft: 1400.0
  • Garage Yn: Yes
  • General Property Info:List PriceSqFt: 67.14
  • Appliances Microwave: Yes
  • Appliances Refrigerators: Yes
  • Special Features: None

Interior Features

  • Interior Amenities: Washer Hookup, Bedroom on 1st Floor, Electric Dryer Hookup, Gas Dryer Hookup, Paneling
  • Appliances: Microwave, Range, Refrigerator, Electric Water Heater
  • Has Basement: Crawl Space
  • Flooring: Carpet, Ceramic Tile, Hardwood, Laminate
  • Full Bathrooms: 1
  • Half Bathrooms: 1
  • Total Bedrooms: 3
  • Fireplaces: 1
  • Fireplace: Yes
  • ResoLivingAreaSource: PublicRecords
  • Appliances Range: Yes
  • Basement Features:Crawl Space: Yes
  • Interior Features:Bedroom on 1st Floor: Yes
  • Interior Features:Washer Hookup: Yes
  • Interior Features:Electric Dryer Hookup: Yes
  • KitchenDining Features:DiningLiving Room: Yes
  • Appliances:Electric Water Heater: Yes
  • Attic Features:Roughed-In: Yes
  • Interior Features:Gas Dryer Hookup: Yes
  • Community Features:None4: Yes
  • Interior Features:Paneling: Yes

Exterior Features

  • Roof: Composition, Shingle
  • Construction Type: Brick, Brick Veneer
  • Patio And Porch Features: Patio
  • Construction Materials:Brick Veneer: Yes
  • Patio And Porch Features:Patio2: Yes
  • Lot Features:Level: Yes
  • General Property Info:Accessibility Features: No
  • Construction Materials:Brick: Yes

Garage/Parking

  • Garage Spaces: 2.0
  • Parking Features: Detached, Driveway, Paved
  • Attached Garage: No
  • General Property Info:Garage: Yes
  • General Property Info:Garage Spaces: 2.0
  • Parking Features:Driveway: Yes
  • Parking Features:Detached: Yes
  • Parking Features:Paved: Yes

Utilities

  • Sewer: Other
  • Heating: Electric, Forced Air
  • Water Source: Other, Public
  • Cooling Y N: Yes
  • Heating Yn: Yes
  • Heating:Forced Air: Yes
  • Heating:Electric: Yes

Condo/Co-op/Association

  • Community Features: None
  • Association: No

Association/Amenities

  • General Property Info:Association: No

Lot Info

  • Lot Features: Level
  • Parcel #: 160-19-02-003
  • Lot Size Sq Ft: 22651.2
  • ResoLotSizeUnits: Acres

Building Info

  • Year Built: 1980

Ownership History

We collect this data history from publicly available records. To have your information removed, we recommend requesting removal directly through your county’s website.

Date Name Owned For Owner Type

Purchase Details

Listed on
Sep 13, 2016
Closed on
Dec 9, 2016
Sold by
Bought by
Seller's Agent
Teresa Popham
Aiken Premier Realty
Buyer's Agent
Teresa Popham
Aiken Premier Realty
List Price
$93,999
Sold Price
$87,000
Premium/Discount to List
-$6,999
-7.45%
Current Estimated Value
$152,085

Home Financials for this Owner

Home Financials are based on the most recent Mortgage that was taken out on this home.
Estimated Appreciation
$65,085
Avg. Annual Appreciation
5.98%
Original Mortgage
$68,600
Interest Rate
0.0403%
Mortgage Type
New Conventional

Purchase Details

Listed on
Oct 28, 2013
Closed on
Dec 13, 2013
Sold by
Bought by
Seller's Agent
Teresa Popham
Aiken Premier Realty
Buyer's Agent
Teresa Popham
Aiken Premier Realty
List Price
$33,200
Sold Price
$32,000
Premium/Discount to List
-$1,200
-3.61%

Home Financials for this Owner

Home Financials are based on the most recent Mortgage that was taken out on this home.
Avg. Annual Appreciation
40.04%

Purchase Details

Closed on
Jun 5, 2013
Sold by
Bought by

Purchase Details

Closed on
Mar 6, 2007
Sold by
Bought by

Home Financials for this Owner

Home Financials are based on the most recent Mortgage that was taken out on this home.
Original Mortgage
$80,860
Interest Rate
0.0619%
Mortgage Type
FHA
Source: Public Records
Create a Home Valuation Report for This Property
The Home Valuation Report is an in-depth analysis detailing your home's value as well as a comparison with similar homes in the area

Purchase History

We collect this data history from publicly available records. To have your information removed, we recommend requesting removal directly through your county’s website.

Date Buyer Sale Price Title Company
$69,600 --
$32,000 --
-- --
$81,500 None Available
Source: Public Records

Mortgage History

We collect this data history from publicly available records. To have your information removed, we recommend requesting removal directly through your county’s website.

Date Status Borrower Loan Amount
Open $68,600
Previous Owner $80,860
Source: Public Records

Property History

We collect this data history from publicly available records. To have your information removed, we recommend requesting removal directly through your county’s website.

Date Event Price List to Sale Price per Sq Ft Prior Sale
12/09/2016 12/09/16 Sold $87,000 -7.4% $62 / Sq Ft
11/09/2016 11/09/16 Pending -- -- --
09/13/2016 09/13/16 For Sale $93,999 +193.7% $67 / Sq Ft
12/20/2013 12/20/13 Sold $32,000 -3.6% $22 / Sq Ft View Prior Sale
11/13/2013 11/13/13 Pending -- -- --
10/28/2013 10/28/13 For Sale $33,200 -- $23 / Sq Ft
Source: Aiken Association of REALTORS®

Tax History

We collect this data history from publicly available records. To have your information removed, we recommend requesting removal directly through your county’s website.

Year Tax Paid Tax Assessment Tax Assessment Total Assessment is a certain percentage of the fair market value that is determined by local assessors to be the total taxable value of land and additions on the property. Land Improvement
2025 $1,541 $5,330
2023 $1,431 $5,330 $130 $86,630
2022 $1,416 $5,330 $0 $0
2021 $1,417 $5,330 $0 $0
2020 $1,292 $4,780 $0 $0
2019 $1,292 $4,780 $0 $0
2018 $1,293 $4,780 $130 $4,650
2017 $1,269 $0 $0 $0
2016 $1,277 $0 $0 $0
2015 $1,302 $0 $0 $0
2014 $1,303 $0 $0 $0
2013 -- $0 $0 $0
Source: Public Records

Agents Affiliated with this Home

  • Section Image
See All Agents

Map

Source: Aiken Association of REALTORS®

MLS Number: 95800

Aiken Association of REALTORS®

APN: 160-19-02-003

Your Personal Tour Guide

Ask me questions while you tour the home.