
Masha Landkof
Real
(973) 791-4304
44 Total Sales
4 in Bloomfield
$635K - $705K Price Range
Estimated Value: $532,636
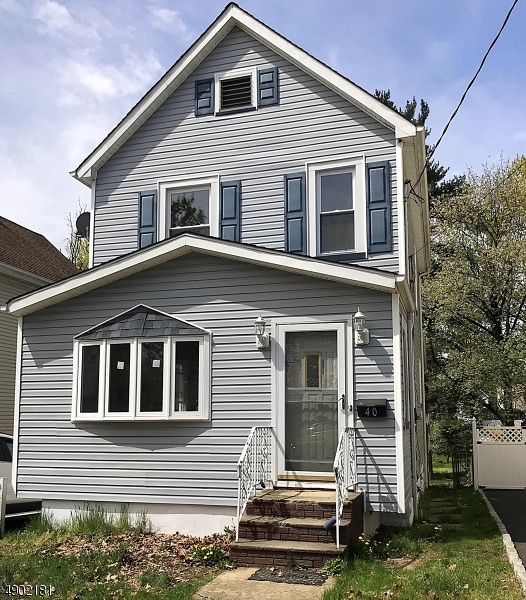
This newly renovated, 2 story single family home with deck and large back yard invites comfort and modern elegance. With 3 bedrooms, 2 baths, generous living space and modern finishes, you'll enjoy a perfect setting for relaxing and entertaining. Beautiful hardwood floors and plenty of natural night flow throughout the home's open, airy layout. Chic recessed lighting and ceiling fans,w/d in basement, storage space, mud room, and brand new windows. The newly renovated modern kitchen will inspire your inner chef with quartz counters, breakfast bar w/seating, large pantry, and brand new SS appliance package. The upstairs BRs have large closets and ceiling fans. You'll also love your own driveway for 2+ car parking, & a great neighborhood near great shops, restaurants, schools and public transportation/highways.
Last Agent to Sell the Property
DAVID DE VOE
EXP REALTY, LLC Listed on: 06/04/2019
Last Buyer's Agent
JULIO ANGUITA
EXIT GOLDEN REALTY GROUP LLC
We collect this data history from publicly available records. To have your information removed, we recommend requesting removal directly through your county’s website.
Masha Landkof
Real
(973) 791-4304
44 Total Sales
4 in Bloomfield
$635K - $705K Price Range
Juan Camilo Malagon
Keller Williams Realty Westfield
(908) 768-3919
20 Total Sales
1 in Bloomfield
$940,000 Price
Mackenson Bonnet
WEICHERT REALTORS
(862) 272-3446
63 Total Sales
2 in Bloomfield
$475K - $525K Price Range
Jasmine Tsui
WEICHERT CO REALTORS
(201) 744-2683
97 Total Sales
1 in Bloomfield
$740,000 Price
Cinthia Barton
Coldwell Banker, Summit
(551) 272-3276
22 Total Sales
2 in Bloomfield
$552,000 Price Range
Yesenia Alcivar
Serhant New Jersey LLC
(908) 460-1784
49 Total Sales
2 in Bloomfield
$538,800 Price Range
We collect this data history from publicly available records. To have your information removed, we recommend requesting removal directly through your county’s website.
| Date | Buyer | Sale Price | Title Company |
|---|---|---|---|
| $320,000 | -- | ||
| Deiorio Anthony | $325,000 | First American Title Ins Co | |
| Rosado Jose | $110,000 | -- |
We collect this data history from publicly available records. To have your information removed, we recommend requesting removal directly through your county’s website.
| Date | Status | Borrower | Loan Amount |
|---|---|---|---|
| Open | $13,658 | ||
| Open | Donaire-Pagoada Nelson M | $314,204 | |
| Previous Owner | Deiorio Anthony | $319,978 |
We collect this data history from publicly available records. To have your information removed, we recommend requesting removal directly through your county’s website.
| Date | Event | Price | List to Sale | Price per Sq Ft |
|---|---|---|---|---|
| 08/29/2019 08/29/19 | Sold | $320,000 | +7.0% | $36 / Sq Ft |
| 06/27/2019 06/27/19 | Pending | -- | -- | -- |
| 06/04/2019 06/04/19 | For Sale | $299,000 | -- | $33 / Sq Ft |
We collect this data history from publicly available records. To have your information removed, we recommend requesting removal directly through your county’s website.
| Year | Tax Paid | Tax Assessment Tax Assessment Total Assessment is a certain percentage of the fair market value that is determined by local assessors to be the total taxable value of land and additions on the property. | Land | Improvement |
|---|---|---|---|---|
| 2026 | $10,683 | $306,200 | $118,000 | $188,200 |
| 2025 | $10,683 | $306,200 | $118,000 | $188,200 |
| 2024 | $10,007 | $306,200 | $118,000 | $188,200 |
| 2022 | $9,805 | $306,200 | $118,000 | $188,200 |
| 2021 | $9,624 | $306,200 | $118,000 | $188,200 |
| 2020 | $9,477 | $306,200 | $118,000 | $188,200 |
| 2019 | $9,937 | $249,600 | $140,000 | $109,600 |
| 2018 | $9,894 | $249,600 | $140,000 | $109,600 |
| 2017 | $10,541 | $270,000 | $140,000 | $130,000 |
| 2016 | $10,422 | $270,000 | $140,000 | $130,000 |
| 2015 | $10,328 | $270,000 | $140,000 | $130,000 |
| 2014 | $10,139 | $270,000 | $140,000 | $130,000 |
DD
Seller's Agent in 2019
DAVID DE VOE
EXP REALTY, LLC
JA
Buyer's Agent in 2019
JULIO ANGUITA
EXIT GOLDEN REALTY GROUP LLC
Source: Garden State MLS
MLS Number: 3563212
APN: 02-00306-0000-00027
Disclaimer: Certain information contained herein is derived from information provided by parties other than Homes.com. All information provided is deemed reliable, but is not guaranteed to be accurate and should be independently verified.
The data relating to real estate for sale on this website comes in part from the IDX Program of Garden State Multiple Listing Service, L.L.C. Real estate listings held by other brokerage firms are marked as IDX Listing.
Information deemed reliable but not guaranteed.
Copyright © 2026 Garden State Multiple Listing Service, L.L.C. All rights reserved.
Notice: The dissemination of listings on this website does not constitute the consent required by N.J.A.C. 11:5.6.1 (n) for the advertisement of listings exclusively for sale by another broker. Any such consent must be obtained in writing from the listing broker.
This information is being provided for Consumers’ personal, non-commercial use and may not be used for any purpose other than to identify prospective properties Consumers may be interested in purchasing.
Ask me questions while you tour the home.