
Jessianne Allen
Sackman Realty
(848) 281-0542
116 Total Sales
5 in Burlington Township
$320K - $780K Price Range


Estimated Value: $426,000 - $487,000
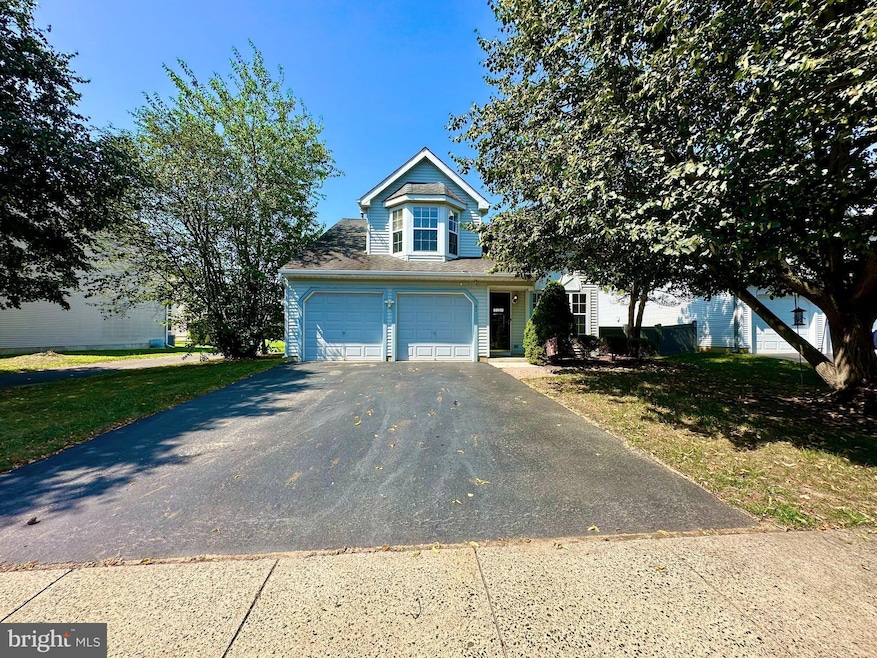
Highest & Best Offers are due by Saturday 8/22/25 at 5pm. Charming 3 bedroom 2/1 bath home with 2 car garage in desirable Bridle Club! This adorable home has a flowing floor plan providing a comfortable and functional atmosphere. First enter into the formal living room and dining room. There is lovely chestnut colored bamboo engineered hardwood floors throughout. The kitchen has plenty of cabinets, peninsula counter space making serving meals for the holidays easy, and a sunny eat-in area. Next to the kitchen is the utility closet/pantry w/ washer dryer. Have fun family movie nights in the in family room w/cozy wood burning fireplace. There is also a half bath powder room on the 1st floor. The 2nd floor has 3 bedrooms. The spacious master suite hosts a walk in closet and en suite bathroom. There are also 2 good sized additional bedrooms and shared full bathroom. Large private backyard w/elegant dark grey vinyl fencing. Trane Hvac System 2009; Roof has a transferrable warranty; Water heater aprx 11 yrs old; Pella patio sliding glass door (blinds on the inside); EV Charger in the garage. Bridle Club is a friendly and walk-able neighborhood tucked away in spectacular Burlington township. Community features a basketball court, baseball field, playground, ample parking, and a huge empty fields to enjoy. Enjoy the districts great and conveniently located schools! Major commuting routes including routes 130, 295, the NJ/PA turnpikes, and PA bridges are all nearby. This area is prized for its density of shops, tasty eateries, cafes, historical/cultural institutions, community events, and transportation hubs. Make your appointment today!
Last Agent to Sell the Property
(856) 363-3000 hakankarahan@hakankarahan.com HomeSmart First Advantage Realty License #0673960 Listed on: 08/14/2025
Last Buyer's Agent
(609) 237-8800 admin@homejourneyre.com Home Journey Realty License #1974812
We collect this data history from publicly available records. To have your information removed, we recommend requesting removal directly through your county’s website.
Jessianne Allen
Sackman Realty
(848) 281-0542
116 Total Sales
5 in Burlington Township
$320K - $780K Price Range
Bala Kancharlapalli
Keller Williams Real Estate - Princeton
(848) 294-1501
36 Total Sales
1 in Burlington Township
$387,100 Price
Serge Kozhukhar
Compass RE
(856) 501-6494
41 Total Sales
1 in Burlington Township
$350,000 Price
Patricia Hogan
Keller Williams Premier
(267) 589-8207
254 Total Sales
3 in Burlington Township
$340K - $495K Price Range
Maya Felsenstein
Keller Williams Realty - Cherry Hill
(856) 830-5260
122 Total Sales
1 in Burlington Township
$240,000 Price
SYDNEY WHITE
IDENTITY PROPERTIES
(866) 823-4679
15 Total Sales
1 in Burlington Township
$590,000 Price
We collect this data history from publicly available records. To have your information removed, we recommend requesting removal directly through your county’s website.
| Date | Buyer | Sale Price | Title Company |
|---|---|---|---|
| $450,000 | Sterling Title | ||
| Hallak Renan | $134,915 | -- |
We collect this data history from publicly available records. To have your information removed, we recommend requesting removal directly through your county’s website.
| Date | Status | Borrower | Loan Amount |
|---|---|---|---|
| Open | $427,500 |
We collect this data history from publicly available records. To have your information removed, we recommend requesting removal directly through your county’s website.
| Date | Event | Price | List to Sale | Price per Sq Ft |
|---|---|---|---|---|
| 09/19/2025 09/19/25 | Sold | $450,000 | +4.7% | $288 / Sq Ft |
| 08/23/2025 08/23/25 | Pending | -- | -- | -- |
| 08/14/2025 08/14/25 | For Sale | $429,900 | -- | $275 / Sq Ft |
We collect this data history from publicly available records. To have your information removed, we recommend requesting removal directly through your county’s website.
| Year | Tax Paid | Tax Assessment Tax Assessment Total Assessment is a certain percentage of the fair market value that is determined by local assessors to be the total taxable value of land and additions on the property. | Land | Improvement |
|---|---|---|---|---|
| 2026 | $6,669 | $218,600 | $59,200 | $159,400 |
| 2025 | $6,669 | $218,600 | $59,200 | $159,400 |
| 2024 | $6,530 | $218,600 | $59,200 | $159,400 |
| 2023 | $6,530 | $218,600 | $59,200 | $159,400 |
| 2022 | $6,501 | $218,600 | $59,200 | $159,400 |
| 2021 | $6,051 | $218,600 | $59,200 | $159,400 |
| 2020 | $6,551 | $218,600 | $59,200 | $159,400 |
| 2019 | $6,567 | $218,600 | $59,200 | $159,400 |
| 2018 | $6,468 | $218,600 | $59,200 | $159,400 |
| 2017 | $6,179 | $218,600 | $59,200 | $159,400 |
| 2016 | $6,350 | $220,000 | $60,000 | $160,000 |
| 2015 | $6,236 | $220,000 | $60,000 | $160,000 |
| 2014 | $5,998 | $220,000 | $60,000 | $160,000 |
Seller's Agent in 2025
Linda 'Chris' Mooney
HomeSmart First Advantage Realty
(856) 296-5909
133 Total Sales
Buyer's Agent in 2025
Kristi Zoldi
Home Journey Realty
(609) 638-4775
14 Total Sales
Source: Bright MLS
MLS Number: NJBL2093308
APN: 06-00131-11-00020
Disclaimer: Certain information contained herein is derived from information provided by parties other than Homes.com. All information provided is deemed reliable, but is not guaranteed to be accurate and should be independently verified.
The data relating to real estate for sale on this website appears in part through the BRIGHT Internet Data Exchange program, a voluntary cooperative exchange of property listing data between licensed real estate brokerage firms, and is provided by BRIGHT through a licensing agreement.
Listing information is from various brokers who participate in the Bright MLS IDX program and not all listings may be visible on the site.
The property information being provided on or through the website is for the personal, non-commercial use of consumers and such information may not be used for any purpose other than to identify prospective properties consumers may be interested in purchasing.
Some properties which appear for sale on the website may no longer be available because they are for instance, under contract, sold or are no longer being offered for sale.
Property information displayed is deemed reliable but is not guaranteed.
Copyright 2026 Bright MLS, Inc.
Ask me questions while you tour the home.