NOT LISTED FOR SALE

Estimated Value: $515,077

3 Beds
2 Baths
1,728 Sq Ft
$298/Sq Ft Est. Value

Sale Details

Date Sold: May 31, 2024

Last sale price $450,000 $260 Per Sq Ft

Est. 14% increase in value since last sale

Current estimated payment $3,340 / mo

4 Days on Market

Highlights

  • 0.67 Acre Lot
  • Landscaped Professionally
  • Property is near public transit
  • Colonial Architecture
  • Deck
  • Wooded Lot

About This Home

As of May 2024

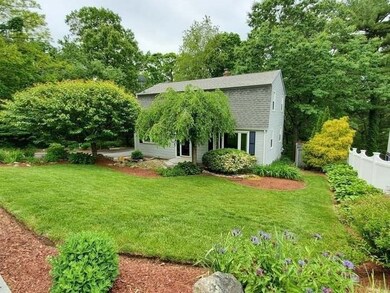
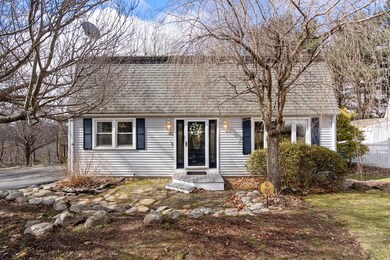
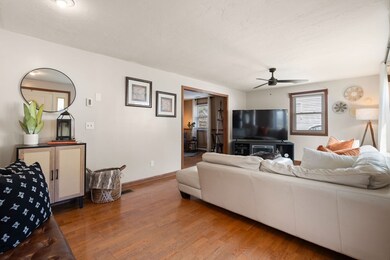
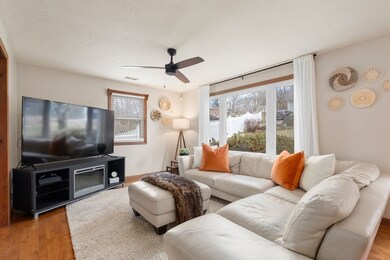
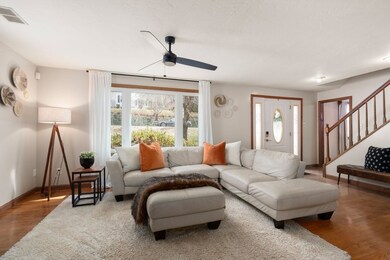
Welcome home to this charming, move-in-ready 3-bed, 2-bath Dutch Gambrel Colonial in sought-after Westside Tatnuck neighborhood! Step inside to find an oversized living room flooded with natural light and gleaming hardwood floors. The den/office, convertible back to a 4th bedroom, offers versatile first-floor living with first floor full bath. The updated kitchen boasts new stainless steel appliances and flows into the dining room, leading to your spacious back deck. Upstairs, discover 2 generously sized bedrooms alongside a large primary bedroom with ample closet space. Need more space? The walk out basement with high ceilings awaits your finishing touch. Enjoy the convenience of nearby amenities including top-rated schools, parks, and dining options. Don't miss your chance to make this Westside Tatnuck gem your home.

Last Agent to Sell the Property

Cody Rogers

Coldwell Banker Realty - Boston Listed on: 03/13/2024

Coldwell Banker Realty - Boston

Last Buyer's Agent

James Kalogeropoulos

RE/MAX Partners

RE/MAX Partners
Create a Home Valuation Report for This Property
The Home Valuation Report is an in-depth analysis detailing your home's value as well as a comparison with similar homes in the area

Home Details

Home Type

  • Single Family

Est. Annual Taxes

  • $5,234

Year Built

  • Built in 1985

Lot Details

  • 29,308 Sq Ft Lot
  • Landscaped Professionally
  • Wooded Lot
  • Property is zoned RS-7

Home Design

  • Colonial Architecture
  • Frame Construction
  • Blown-In Insulation
  • Shingle Roof
  • Concrete Perimeter Foundation

Interior Spaces

  • 1,728 Sq Ft Home
  • Chair Railings
  • Light Fixtures
  • Picture Window
  • Dining Area
  • Den
  • Basement Fills Entire Space Under The House
  • Home Security System
  • Attic

Kitchen

  • Range
  • Microwave
  • Dishwasher
  • Stainless Steel Appliances
  • Solid Surface Countertops

Flooring

  • Wood
  • Wall to Wall Carpet
  • Ceramic Tile
  • Vinyl

Bedrooms and Bathrooms

  • 3 Bedrooms
  • Primary bedroom located on second floor
  • 2 Full Bathrooms
  • Bathtub with Shower
  • Separate Shower

Laundry

  • Dryer
  • Washer

Parking

  • 3 Car Parking Spaces
  • Driveway
  • Open Parking
  • Off-Street Parking

Outdoor Features

  • Deck
  • Outdoor Storage
  • Rain Gutters

Location

  • Property is near public transit

Schools

  • May Elementary School
  • Forest Grove Middle School
  • Doherty High School

Utilities

  • Window Unit Cooling System
  • Pellet Stove burns compressed wood to generate heat
  • Electric Baseboard Heater
  • Electric Water Heater

Community Details

  • No Home Owners Association
  • Shops

Listing and Financial Details

  • Assessor Parcel Number M:24 B:016 L:00014,1784980

Home Details

Home Type

Single Family

Est. Annual Taxes

$5,234

Year Built

Built in 1985

Lot Details

0.67 Acres

Listing Details

  • Property Type: Residential
  • Property Sub Type: Single Family Residence
  • Architectural Style: Colonial
  • Year Built: 1985
  • Year Built Details: Actual
  • SUB AGENCY OFFERED: No
  • Year Round: Yes
  • Compensation Based On: Net Sale Price
  • ResoPropertyType: Residential
  • ResoBuildingAreaSource: PublicRecords
  • Special Features: None

Interior Features

  • Flooring: Wood, Tile, Vinyl, Carpet, Flooring - Hardwood
  • Interior Amenities: Closet, Chair Rail, Den, Walk-up Attic
  • Fireplace YN: No
  • Appliances: Electric Water Heater, Water Heater, Range, Dishwasher, Microwave, Refrigerator, Washer, Dryer
  • Total Bedrooms: 3
  • Room Bedroom2 Level: Second
  • Room Bedroom2 Features: Closet, Flooring - Wall to Wall Carpet
  • Room Bedroom3 Features: Closet, Flooring - Wall to Wall Carpet
  • Full Bathrooms: 2
  • Total Bathrooms: 2
  • Main Level Bathrooms: 1
  • Room Master Bedroom Features: Closet, Flooring - Wall to Wall Carpet
  • Room Master Bedroom Level: Second
  • Master Bathroom Features: No
  • Bathroom 1 Features: Bathroom - Full, Bathroom - With Tub & Shower, Flooring - Stone/Ceramic Tile, Countertops - Stone/Granite/Solid
  • Bathroom 1 Level: Main,First
  • Bathroom 2 Level: Second
  • Bathroom 2 Features: Bathroom - 3/4, Bathroom - With Shower Stall, Flooring - Stone/Ceramic Tile, Countertops - Stone/Granite/Solid, Countertops - Upgraded
  • Room Dining Room Features: Flooring - Hardwood
  • Room Dining Room Level: Main,First
  • Room Kitchen Level: Main,First
  • Room Kitchen Features: Flooring - Vinyl, Dining Area, Countertops - Stone/Granite/Solid, Deck - Exterior, Exterior Access, Stainless Steel Appliances, Lighting - Overhead
  • Laundry Features: Washer Hookup
  • Room Living Room Level: Main,First
  • Room Living Room Features: Flooring - Hardwood, Window(s) - Picture
  • Basement: Full
  • Living Area: 1728
  • Spa YN: No
  • MAIN LO: AN6181
  • MAIN SO: G62134
  • Insulation: Blown In

Exterior Features

  • Exterior Features: Deck - Wood, Deck - Composite, Rain Gutters, Storage, Professional Landscaping
  • Construction Materials: Frame
  • Foundation Details: Concrete Perimeter
  • Home Warranty YN: No
  • Patio And Porch Features: Deck - Wood, Deck - Composite
  • Road Frontage Type: Public
  • Roof: Shingle
  • Waterfront YN: No
  • Waterview Flag: No

Garage/Parking

  • Garage YN: No
  • Open Parking YN: Yes
  • Parking Features: Paved Drive, Off Street
  • Total Parking Spaces: 3

Utilities

  • Sewer: Public Sewer
  • Utilities: for Electric Range, for Electric Oven, Washer Hookup
  • Cooling: Window Unit(s)
  • Heating: Electric Baseboard, Pellet Stove
  • Cooling Y N: Yes
  • Heating YN: Yes
  • Security Features: Security System
  • Water Source: Public

Condo/Co-op/Association

  • Association YN: No
  • Community Features: Public Transportation, Shopping
  • Senior Community YN: No

Lot Info

  • Parcel Number: M:24 B:016 L:00014,1784980
  • Zoning: RS-7
  • Farm Land Area Units: Square Feet
  • Lot Features: Wooded, Easements
  • Lot Size Acres: 0.67
  • Lot Size Sq Ft: 29308
  • Lot Size Units: Acres
  • Property Attached YN: No
  • ResoLotSizeUnits: Acres

Tax Info

  • Tax Year: 2023
  • Tax Annual Amount: 5234

Multi Family

  • Basement Included Sq Ft: No

MLS Schools

  • High School: Doherty
  • Elementary School: May
  • Middle Or Junior School: Forest Grove

Home Values in the Area

Source: Public Records

Average Home Value in this Area


Source: Public Records

Agents Specializing in Newton Square, MA

See All Agents

Property History

We collect this data history from publicly available records. To have your information removed, we recommend requesting removal directly through your county’s website.

Date Event Price List to Sale Price per Sq Ft Prior Sale
05/31/2024 05/31/24 Sold $450,000 +4.7% $260 / Sq Ft
03/18/2024 03/18/24 Pending -- -- --
03/13/2024 03/13/24 For Sale $429,900 +14.3% $249 / Sq Ft
08/04/2021 08/04/21 Sold $376,000 +2.5% $218 / Sq Ft View Prior Sale
06/14/2021 06/14/21 Pending -- -- --
06/10/2021 06/10/21 For Sale $367,000 -- $212 / Sq Ft
Source: MLS Property Information Network (MLS PIN)

Agents Affiliated with this Home

  • Section Image
  • Section Image
  • Section Image
See All Agents

Map

Source: MLS Property Information Network (MLS PIN)

MLS Number: 73211690

MLS Property Information Network (MLS PIN)

APN: WORC-000024-000016-000014

Your Personal Tour Guide

Ask me questions while you tour the home.