
Kat Gilpatrick
Responds Quickly
Living Room Realty
(510) 380-6540
42 Total Sales
1 in Mountain Park
$788,000 Price

Estimated Value: $485,000 - $546,000
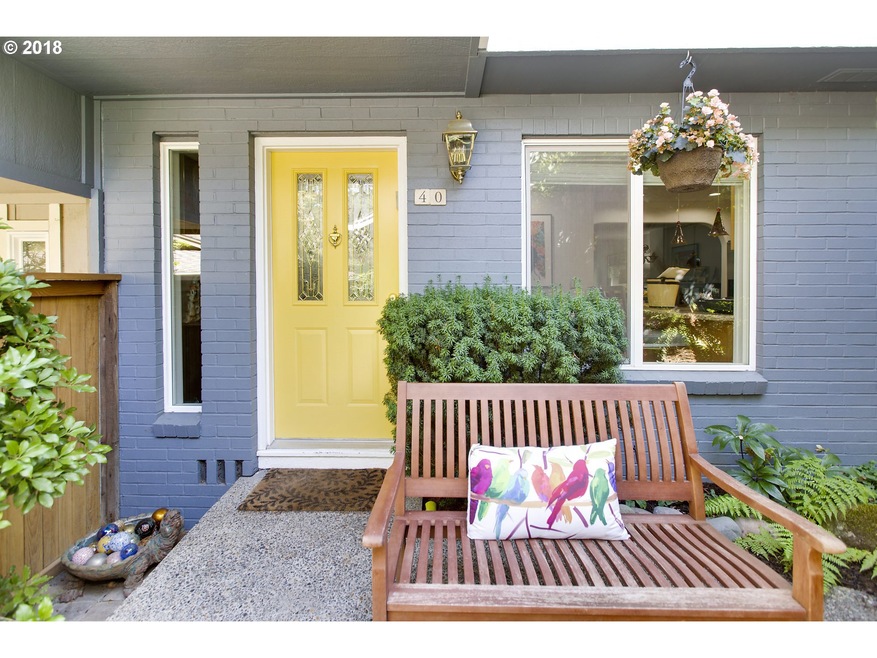
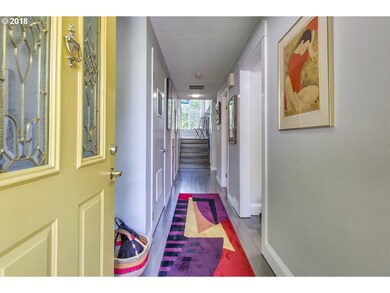
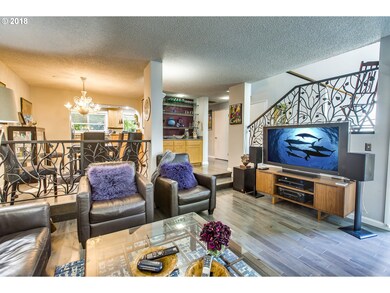
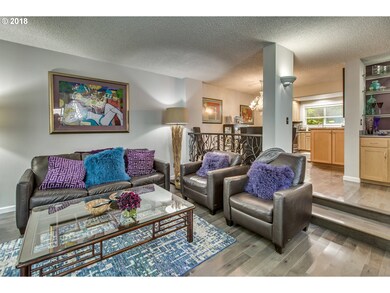
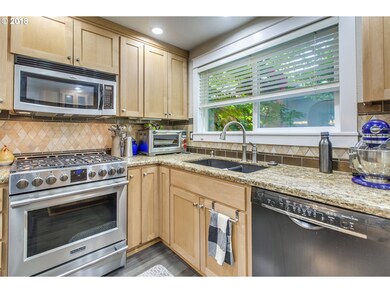
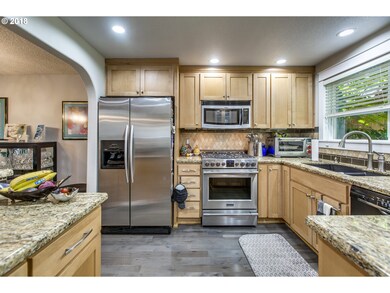
Have it all. Truly move in and enjoy! Private townhouse w/front courtyard and fenced backyard. New flooring thru-out, mechanicals, furnace, AC, newer kitchen w/granite, SS appl and newer windows. Living room w/fireplace. Washer, dryer, refrig stay! Nicely done! Exclude Chandelier in dining room and mounted TV in garage. This is a 10!
Last Agent to Sell the Property
Debbie Childs
Windermere Realty Trust License #901100202 Listed on: 08/02/2018
We collect this data history from publicly available records. To have your information removed, we recommend requesting removal directly through your county’s website.
Kat Gilpatrick
Living Room Realty
(510) 380-6540
42 Total Sales
1 in Mountain Park
$788,000 Price
Angie Lawton-Wallesen
Cascade Hasson Sotheby's International Realty
(971) 351-1052
122 Total Sales
1 in Mountain Park
$697,000 Price
Laurie Sonnenfeld
Laurie Sonnenfeld Realty
(503) 676-5674
31 Total Sales
1 in Mountain Park
$245,000 Price
Katie Sengstake
Windermere Realty Trust
(971) 270-4414
114 Total Sales
1 in Mountain Park
$240,000 Price
Becky Jackson
Corcoran Prime
(855) 920-3084
40 Total Sales
1 in Mountain Park
$663,000 Price
Diana Ferguson
Keller Williams Realty Portland Elite
(971) 252-7648
172 Total Sales
1 in Mountain Park
$420,000 Price
We collect this data history from publicly available records. To have your information removed, we recommend requesting removal directly through your county’s website.
| Date | Buyer | Sale Price | Title Company |
|---|---|---|---|
| $430,000 | Ticor Title | ||
| $385,000 | First American | ||
| $189,000 | Pacific Nw Title |
We collect this data history from publicly available records. To have your information removed, we recommend requesting removal directly through your county’s website.
| Date | Status | Borrower | Loan Amount |
|---|---|---|---|
| Open | $408,500 | ||
| Previous Owner | $115,000 |
We collect this data history from publicly available records. To have your information removed, we recommend requesting removal directly through your county’s website.
| Date | Event | Price | List to Sale | Price per Sq Ft |
|---|---|---|---|---|
| 09/28/2018 09/28/18 | Sold | $430,000 | +0.2% | $254 / Sq Ft |
| 09/06/2018 09/06/18 | Pending | -- | -- | -- |
| 08/02/2018 08/02/18 | For Sale | $429,000 | -- | $254 / Sq Ft |
We collect this data history from publicly available records. To have your information removed, we recommend requesting removal directly through your county’s website.
| Year | Tax Paid | Tax Assessment Tax Assessment Total Assessment is a certain percentage of the fair market value that is determined by local assessors to be the total taxable value of land and additions on the property. | Land | Improvement |
|---|---|---|---|---|
| 2025 | $6,081 | $316,649 | ||
| 2024 | $5,919 | $307,427 | ||
| 2023 | $5,919 | $298,473 | $0 | $0 |
| 2022 | $5,575 | $289,780 | $0 | $0 |
| 2021 | $5,149 | $281,340 | $0 | $0 |
| 2020 | $5,019 | $273,146 | $0 | $0 |
| 2019 | $4,896 | $265,191 | $0 | $0 |
| 2018 | $4,656 | $257,467 | $0 | $0 |
| 2017 | $4,492 | $249,968 | $0 | $0 |
| 2016 | $3,574 | $212,099 | $0 | $0 |
| 2015 | $3,414 | $205,921 | $0 | $0 |
| 2014 | $3,226 | $199,923 | $0 | $0 |
D
Seller's Agent in 2018
Debbie Childs
Windermere Realty Trust
Buyer's Agent in 2018
Mari Connolly
Windermere Realty Trust
(503) 705-6707
13 Total Sales
Source: Regional Multiple Listing Service (RMLS)
MLS Number: 18108708
APN: 00211586
Disclaimer: Certain information contained herein is derived from information provided by parties other than Homes.com. All information provided is deemed reliable, but is not guaranteed to be accurate and should be independently verified.
The content relating to real estate for sale on this web site comes in part from the IDX program of the RMLS™ of Portland, Oregon. Real estate listings held by brokerage firms other than Ten-X are marked with the RMLS™ logo, and detailed information about these properties includes the names of the listing brokers. Listing content is copyright © 2026 RMLS™, Portland, Oregon. Some properties which appear for sale on this web site may subsequently have sold or may no longer be available. All information provided is deemed reliable but is not guaranteed and should be independently verified.
Ask me questions while you tour the home.